The F.J. Davey Home is a 220,000 Sq Ft, 370-bed long-term care facility that replaced an older 180-bed building. It was designed to the new Ministry of Health and Long-Term Care (MOHLTC) design guidelines. Since the new facility is collocated with the new Sault Area Hospital, the planning for both projects were closely coordinated to enable future operational cooperation and potential linkage. IDEA was responsible for the Master Plan on both facilities for both organizations. Following the Master Plan, IDEA continued with the early stages of architectural schematic design and served as the prime mechanical and electrical engineers.
The key design objective was to provide an environment less institutionalized and more like a home. This was accomplished through increased communal living space and creation of self-contained Resident Home Areas containing a maximum of 32 beds in each. It was one of the early projects designed under the new MOHLTC guidelines.
Location
Sault Ste. Marie, Ontario
Completion
2002
Project Cost
$45 million
Services
Master Planning I Mechanical Engineering I Electrical Engineering
Collaboration
MGP Architects + Engineer Inc., Architecture
The F.J. Davey Home is a 220,000 Sq Ft, 370-bed long-term care facility that replaced an older 180-bed building. It was designed to the new Ministry of Health and Long-Term Care (MOHLTC) design guidelines. Since the new facility is collocated with the new Sault Area Hospital, the planning for both projects were closely coordinated to enable future operational cooperation and potential linkage. IDEA was responsible for the Master Plan on both facilities for both organizations. Following the Master Plan, IDEA continued with the early stages of architectural schematic design and served as the prime mechanical and electrical engineers.
The key design objective was to provide an environment less institutionalized and more like a home. This was accomplished through increased communal living space and creation of self-contained Resident Home Areas containing a maximum of 32 beds in each. It was one of the early projects designed under the new MOHLTC guidelines.
Location
Sault Ste. Marie, Ontario
Completion
2002
Project Cost
$45 million
Services
Master Planning I Mechanical Engineering I Electrical Engineering
Collaboration
MGP Architects + Engineer Inc., Architecture

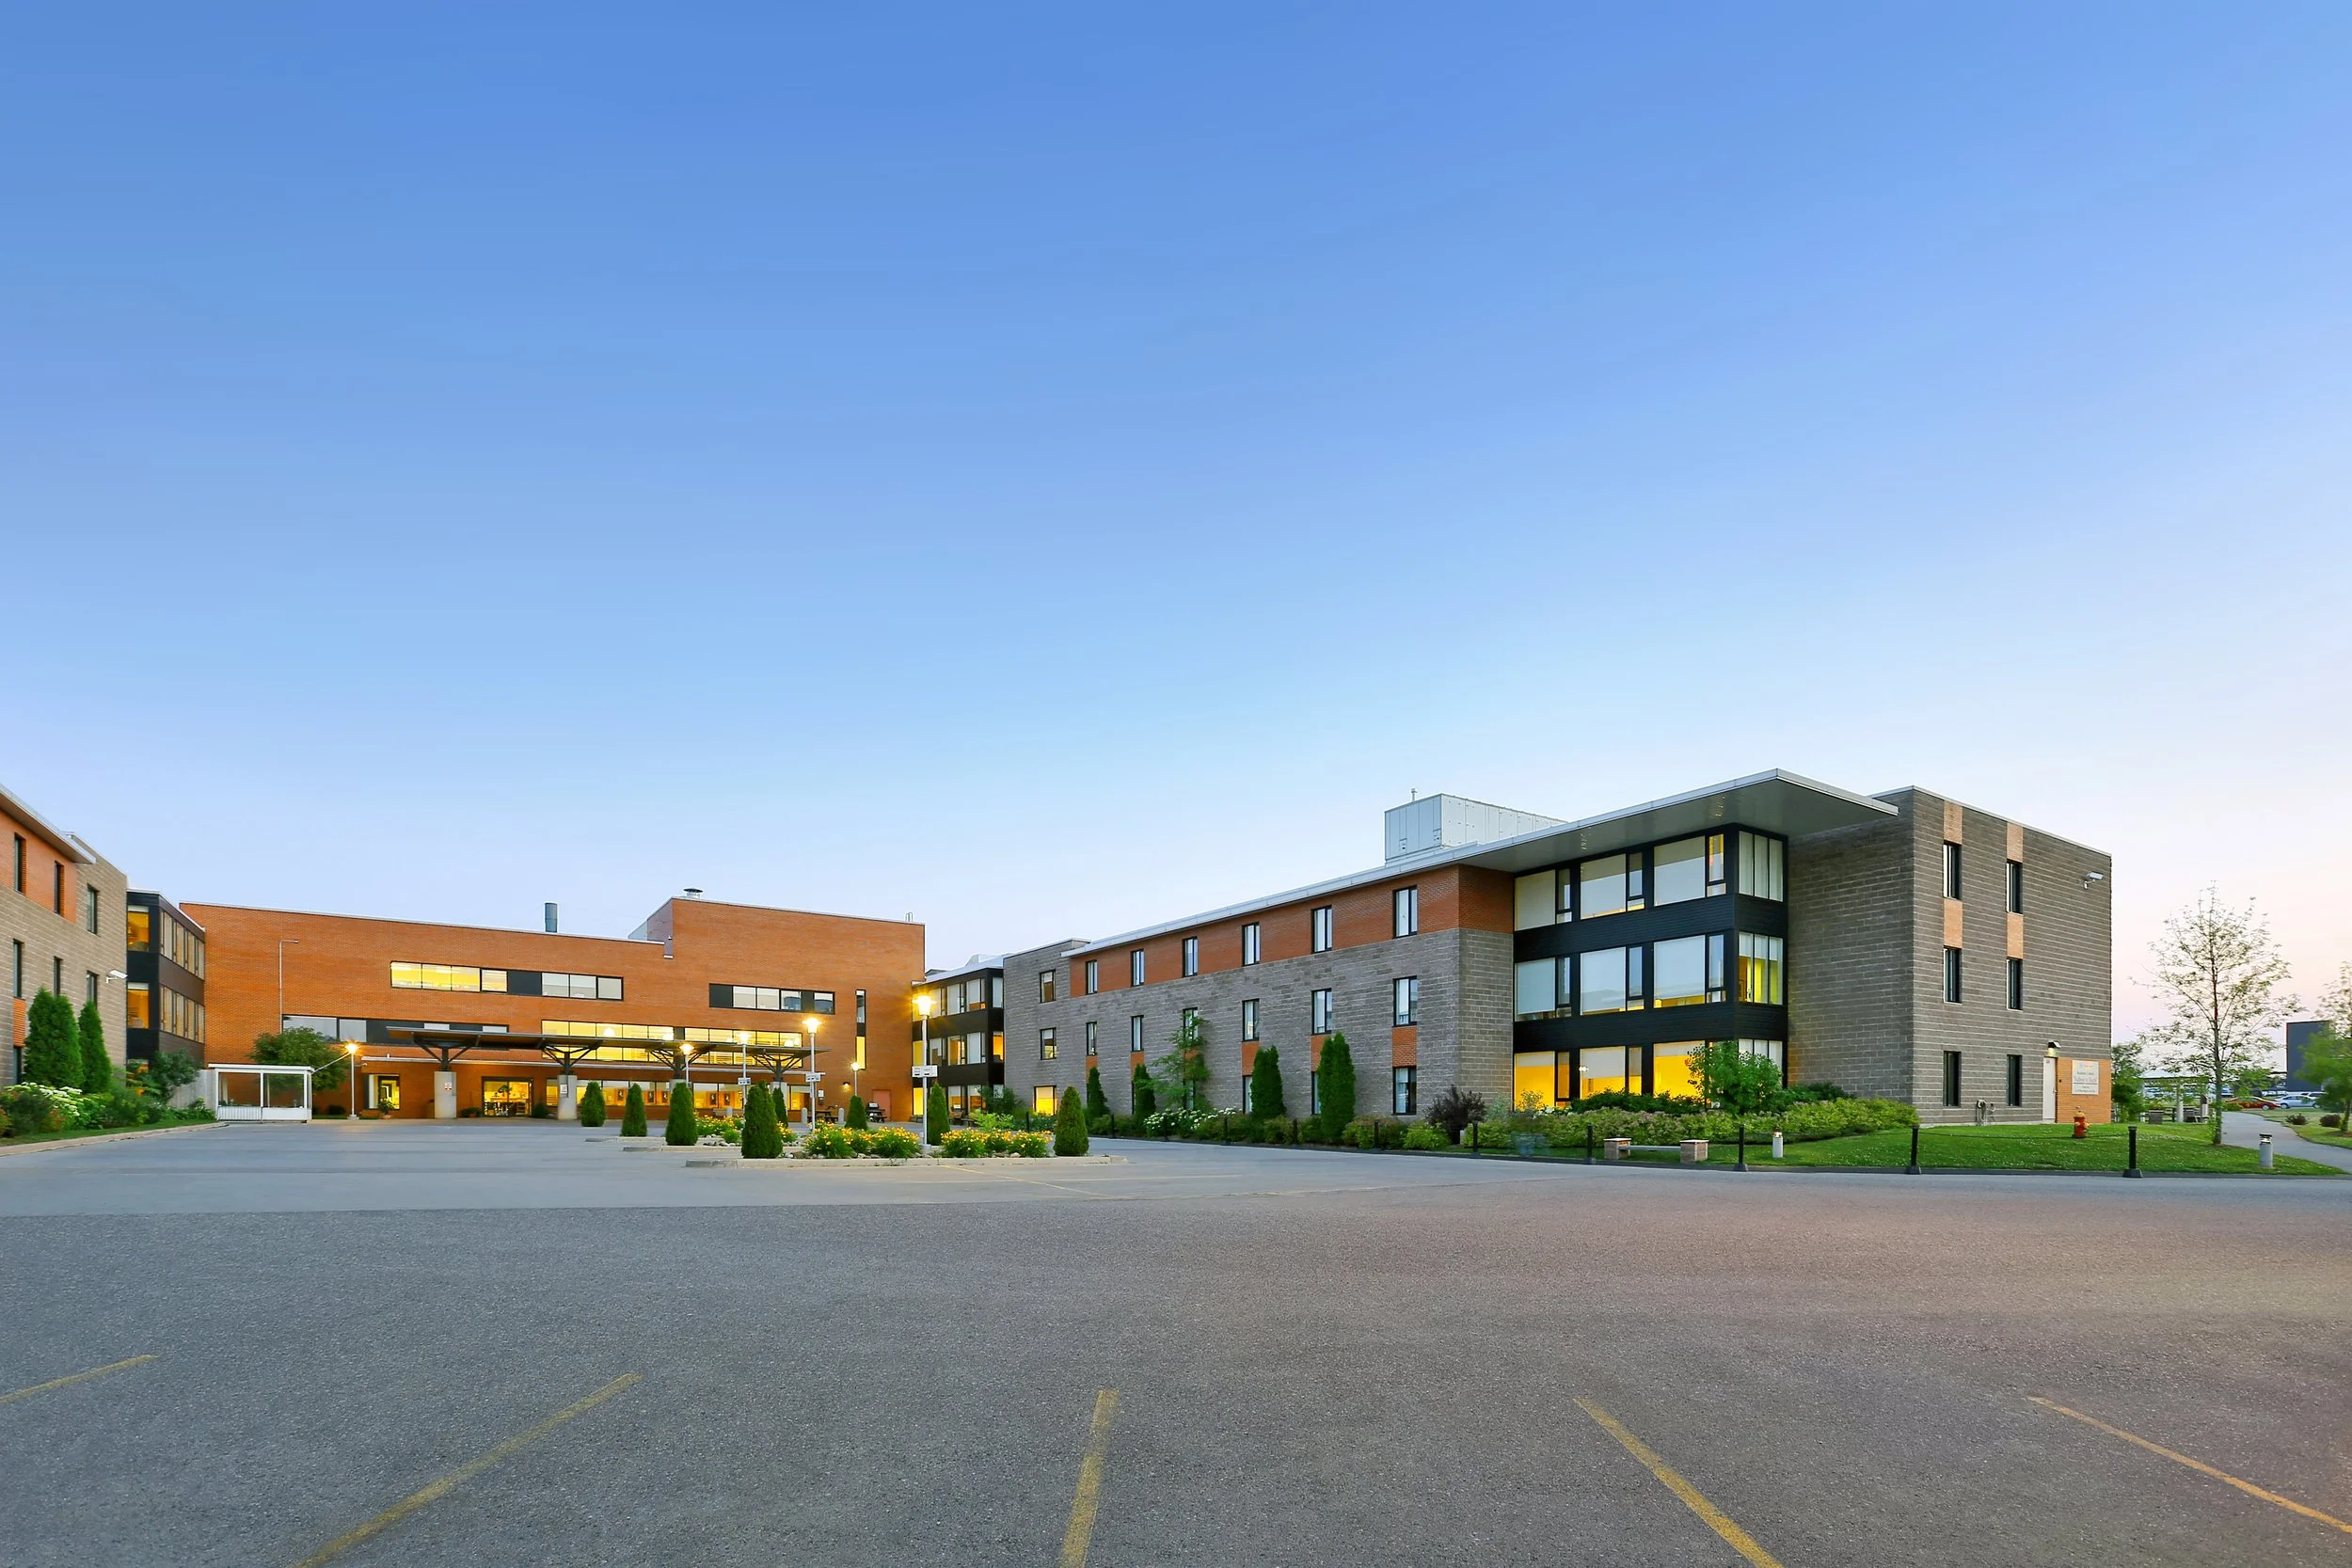 Image 1 of 2
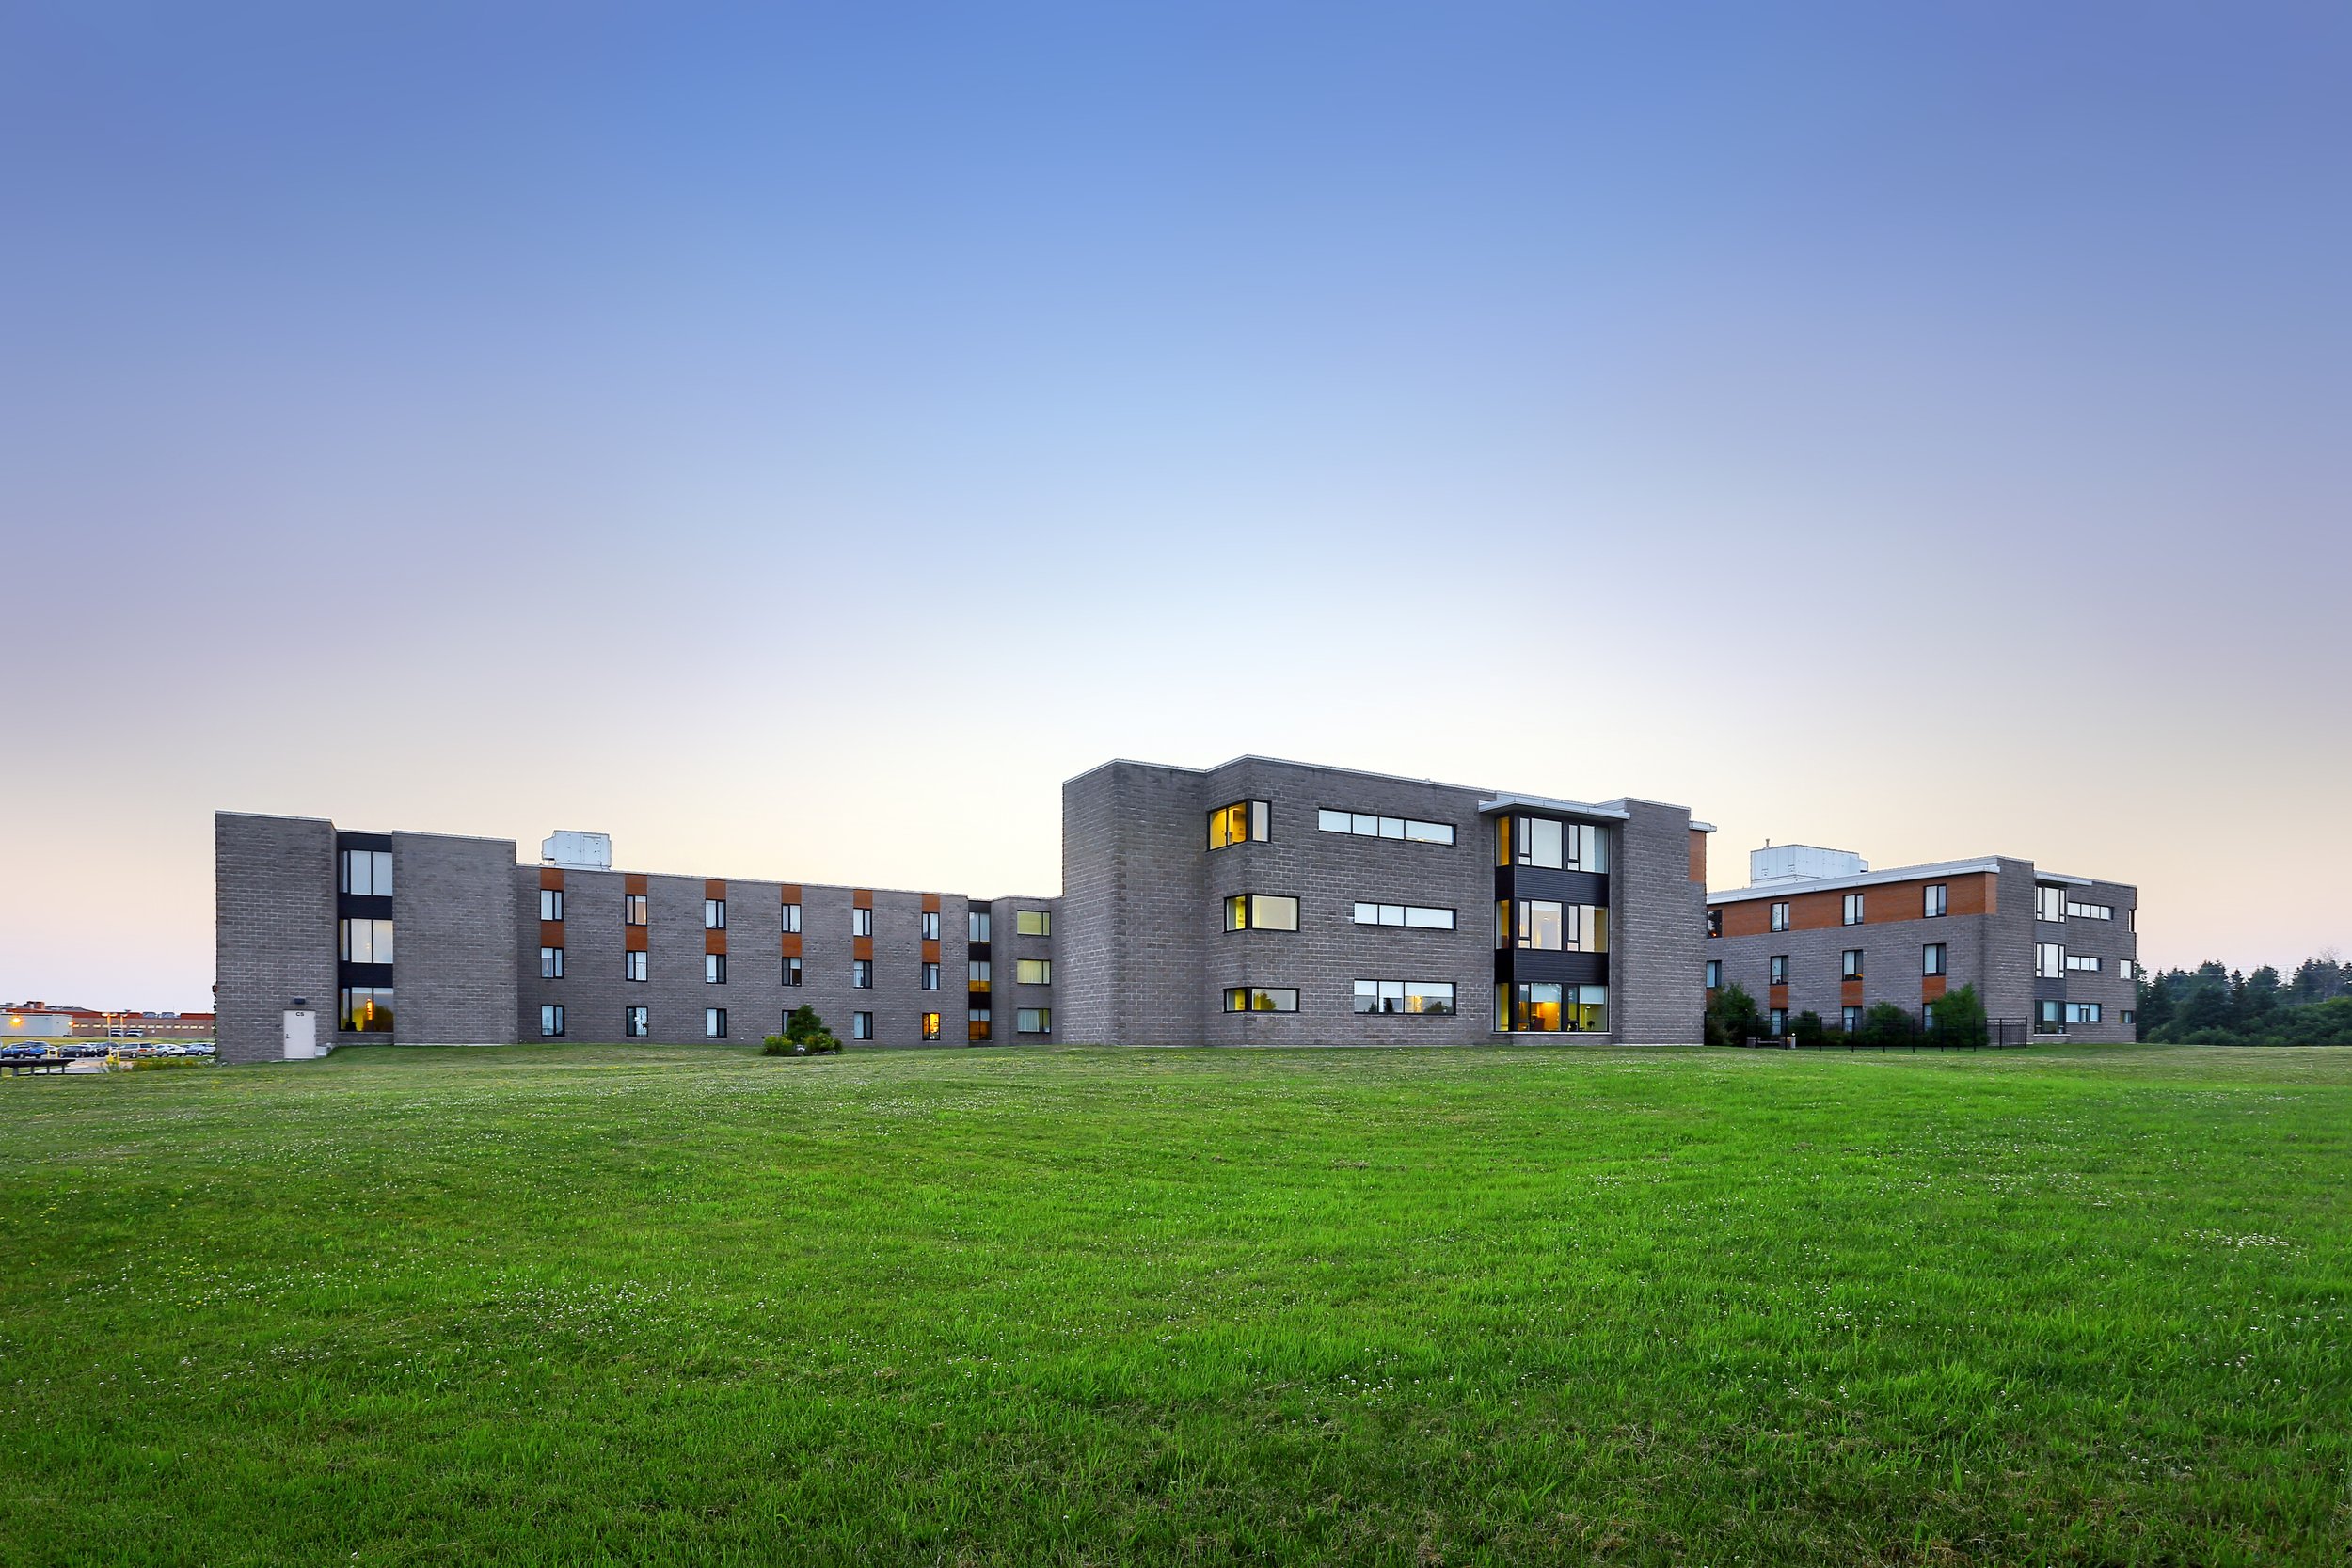 Image 2 of 2