This 600,000 Sq Ft project involved the design of a new consolidated Acute Care facility, replacing the two existing hospitals in Sault Ste. Marie. IDEA was commissioned to complete site selection, the Master Plan, and act as the Prime Consultant and Architects/Engineers of Record.
The facility contains 300 beds and has a wide variety of acute care and support services. As a teaching hospital, it
provides space for the Northern Ontario School of Medicine, telehealth, and an auditorium. Outpatient services are located at the main entrance level to ease access for patients.
Location
Sault Ste. Marie, Ontario
Completion
2011
Project Cost
$285 million
Services
Architecture I Mechanical Engineering I Electrical Engineering
Collaboration
Stantec, Architecture
NYB, Architecture
LKM, Electrical & Mechanical Engineering
This 600,000 Sq Ft project involved the design of a new consolidated Acute Care facility, replacing the two existing hospitals in Sault Ste. Marie. IDEA was commissioned to complete site selection, the Master Plan, and act as the Prime Consultant and Architects/Engineers of Record.
The facility contains 300 beds and has a wide variety of acute care and support services. As a teaching hospital, it
provides space for the Northern Ontario School of Medicine, telehealth, and an auditorium. Outpatient services are located at the main entrance level to ease access for patients.
Location
Sault Ste. Marie, Ontario
Completion
2011
Project Cost
$285 million
Services
Architecture I Mechanical Engineering I Electrical Engineering
Collaboration
Stantec, Architecture
NYB, Architecture
LKM, Electrical & Mechanical Engineering

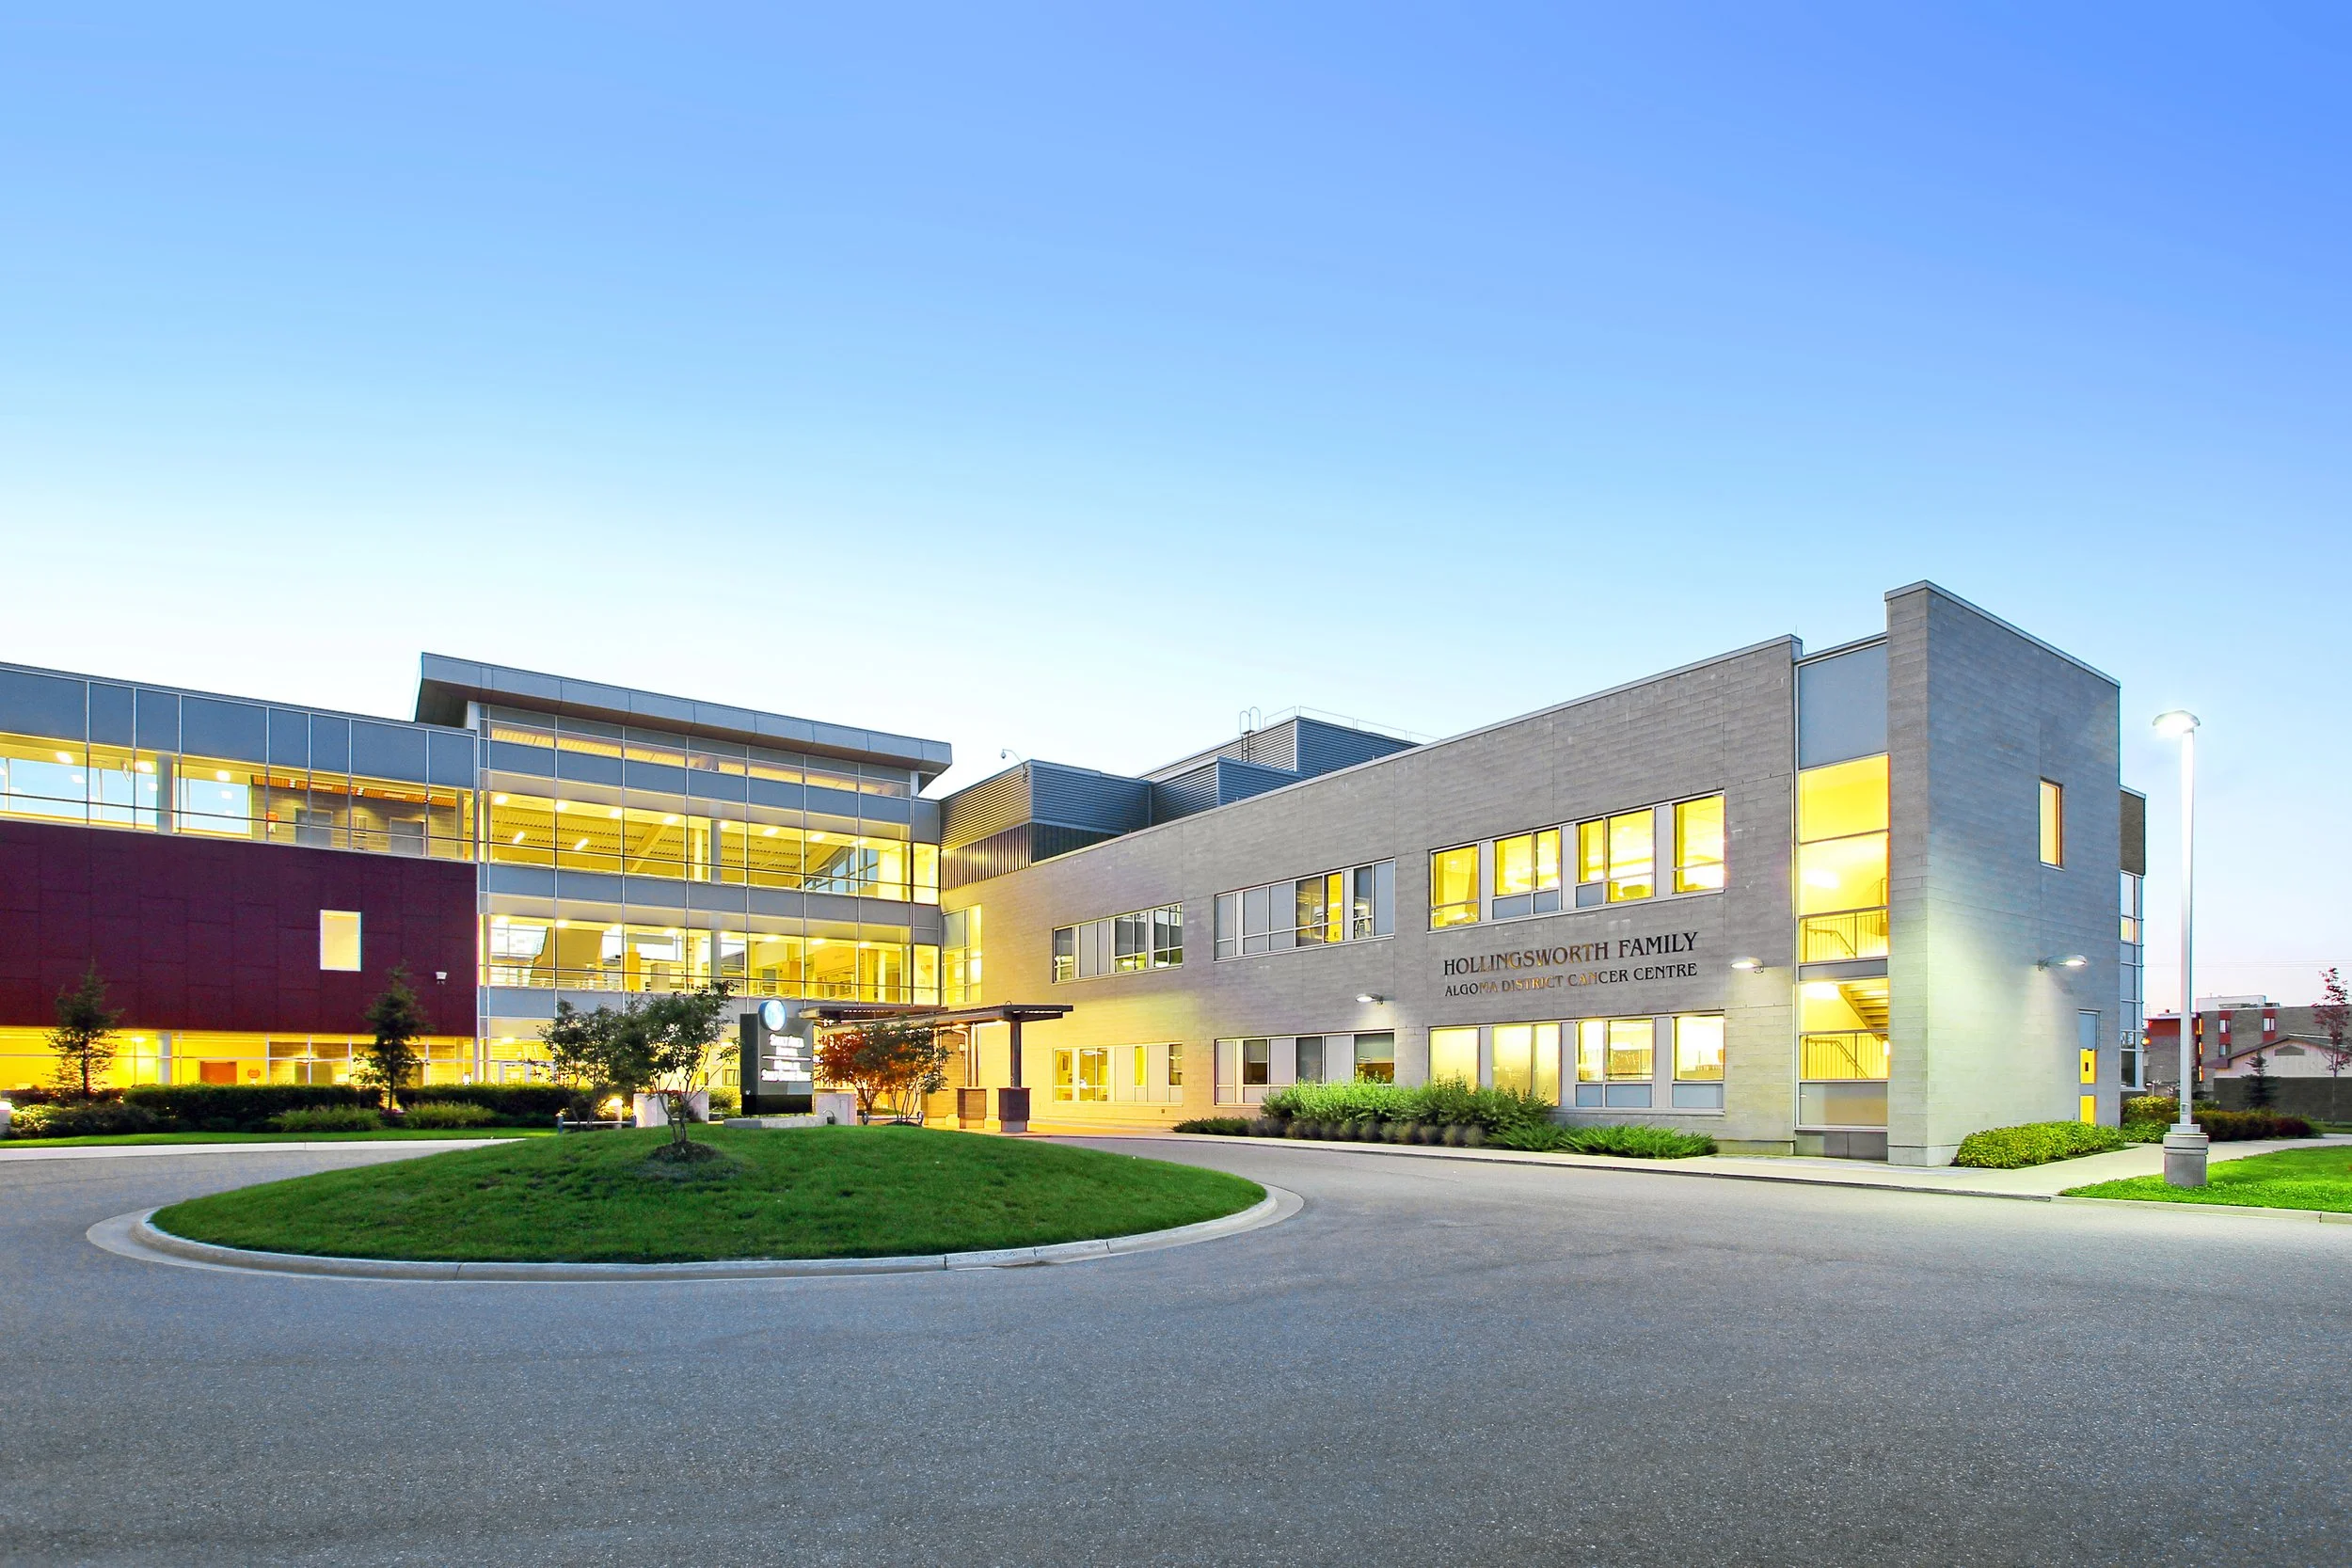 Image 1 of 31
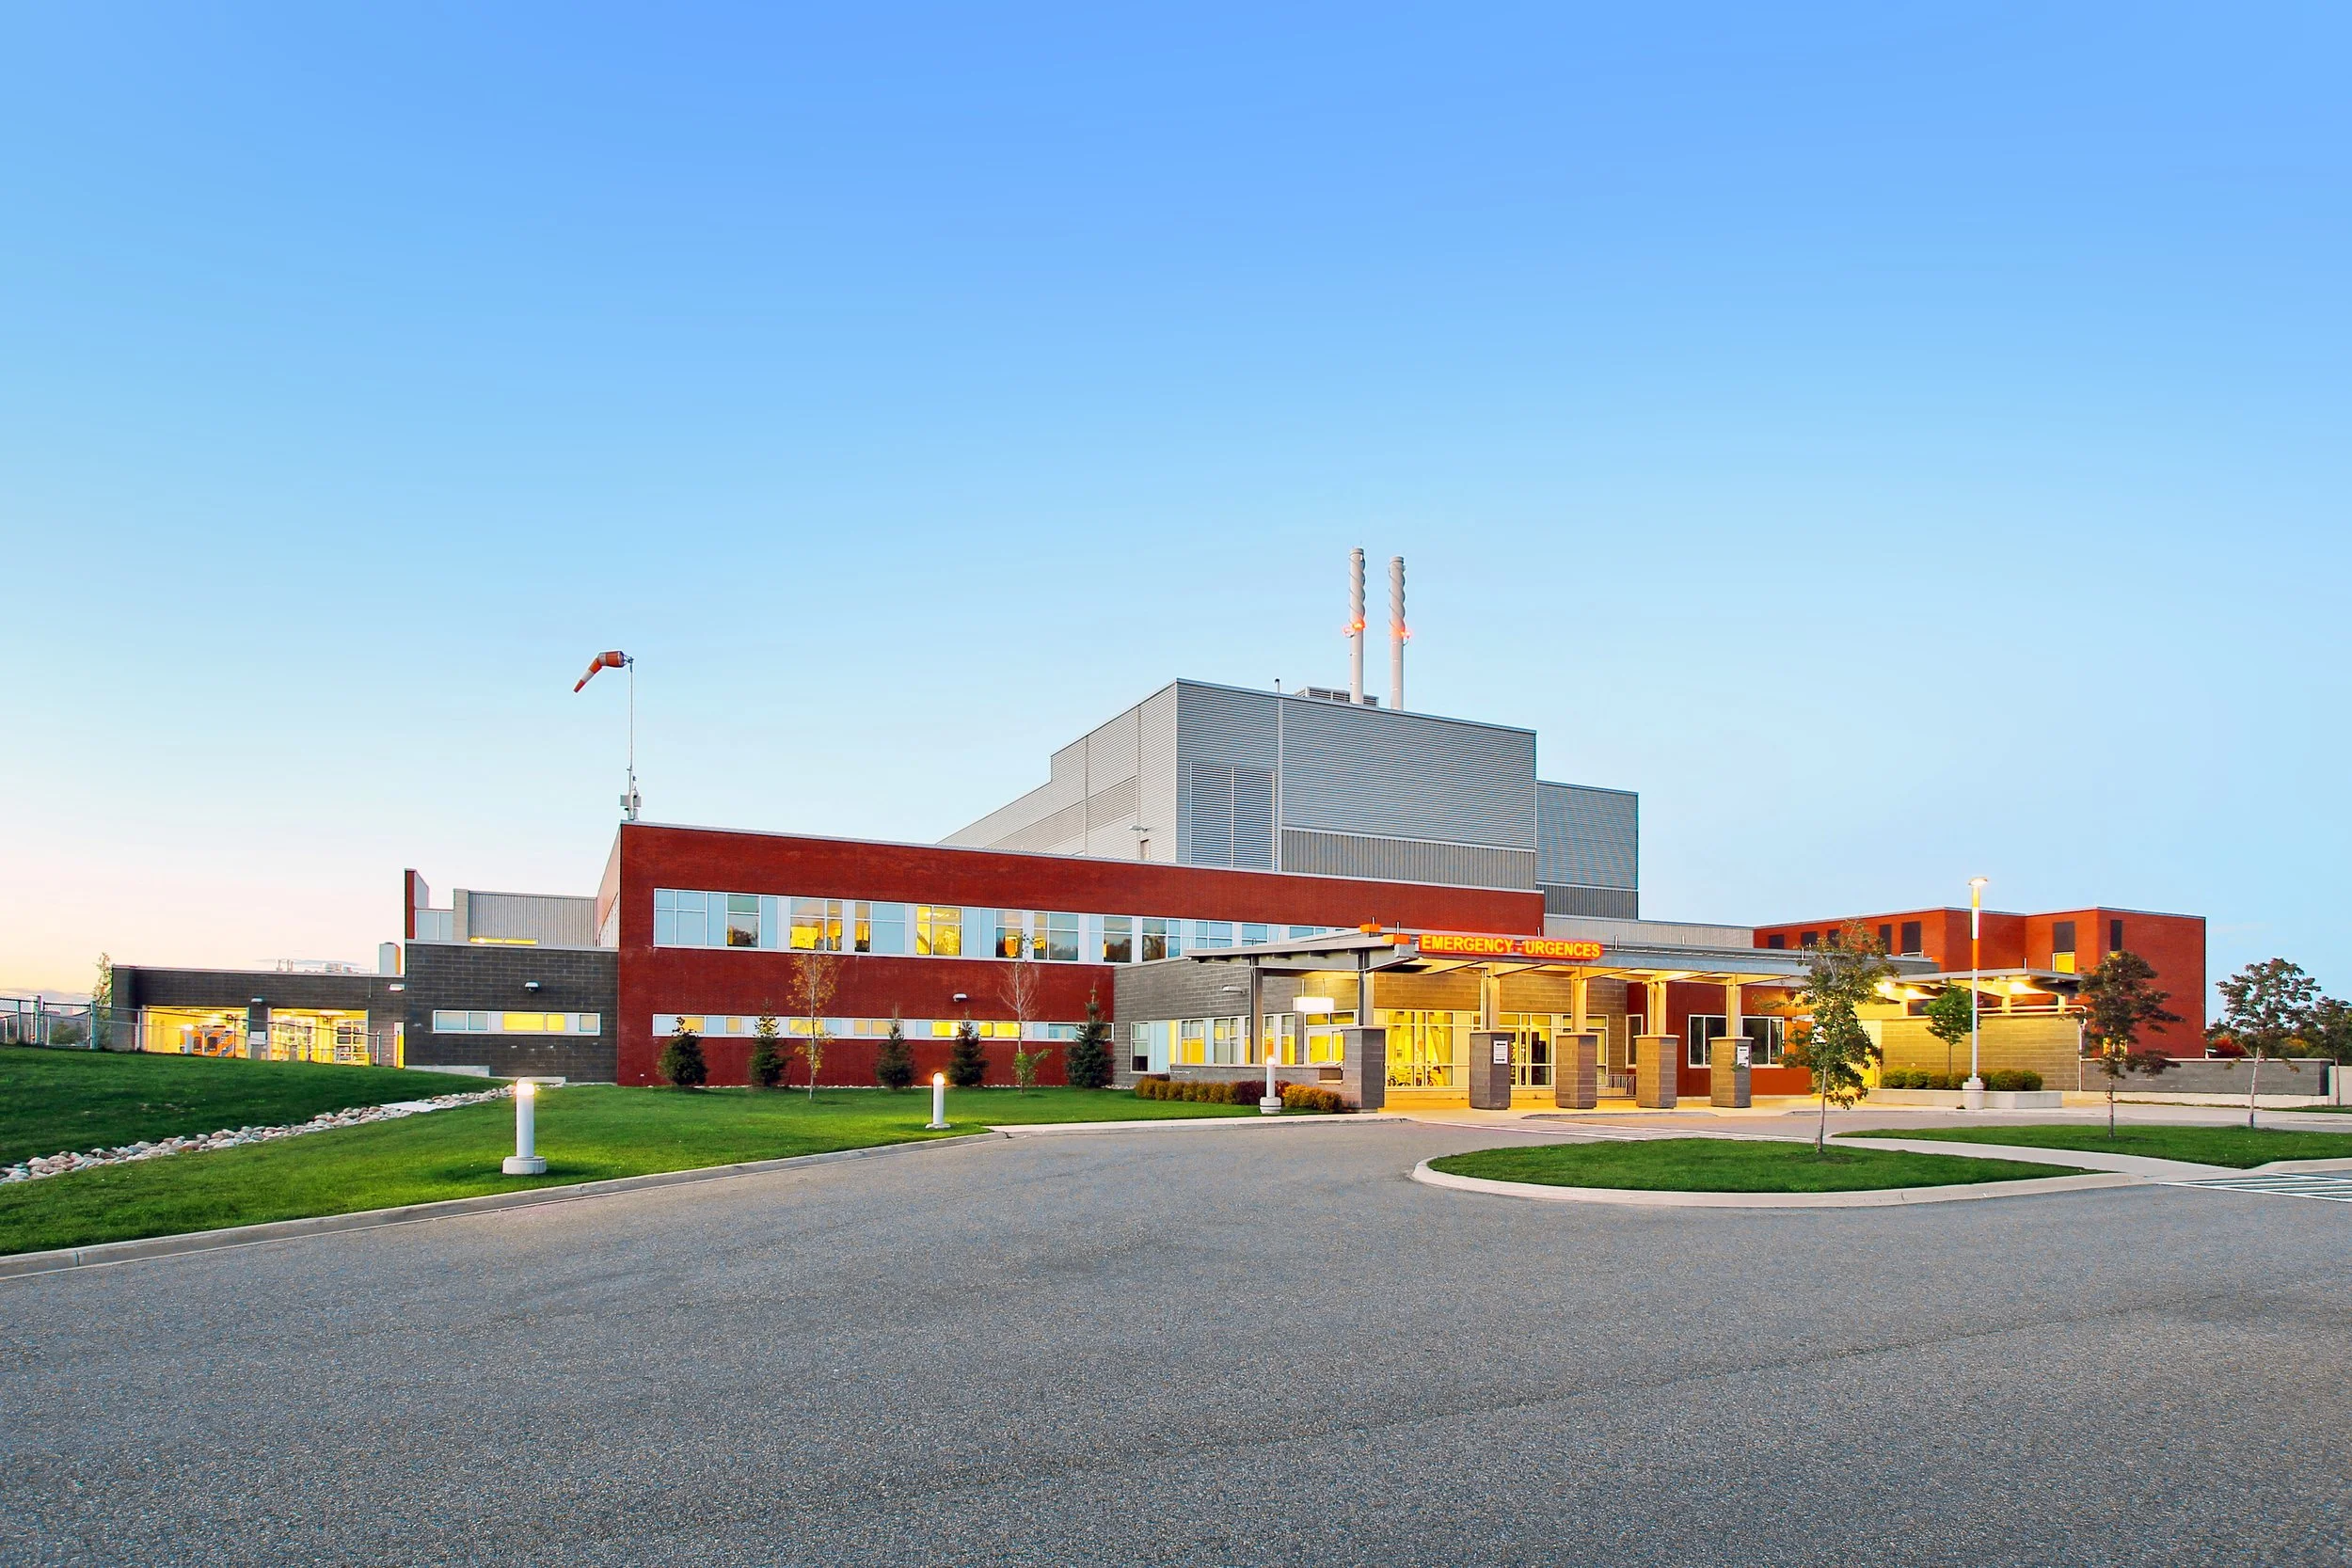 Image 2 of 31
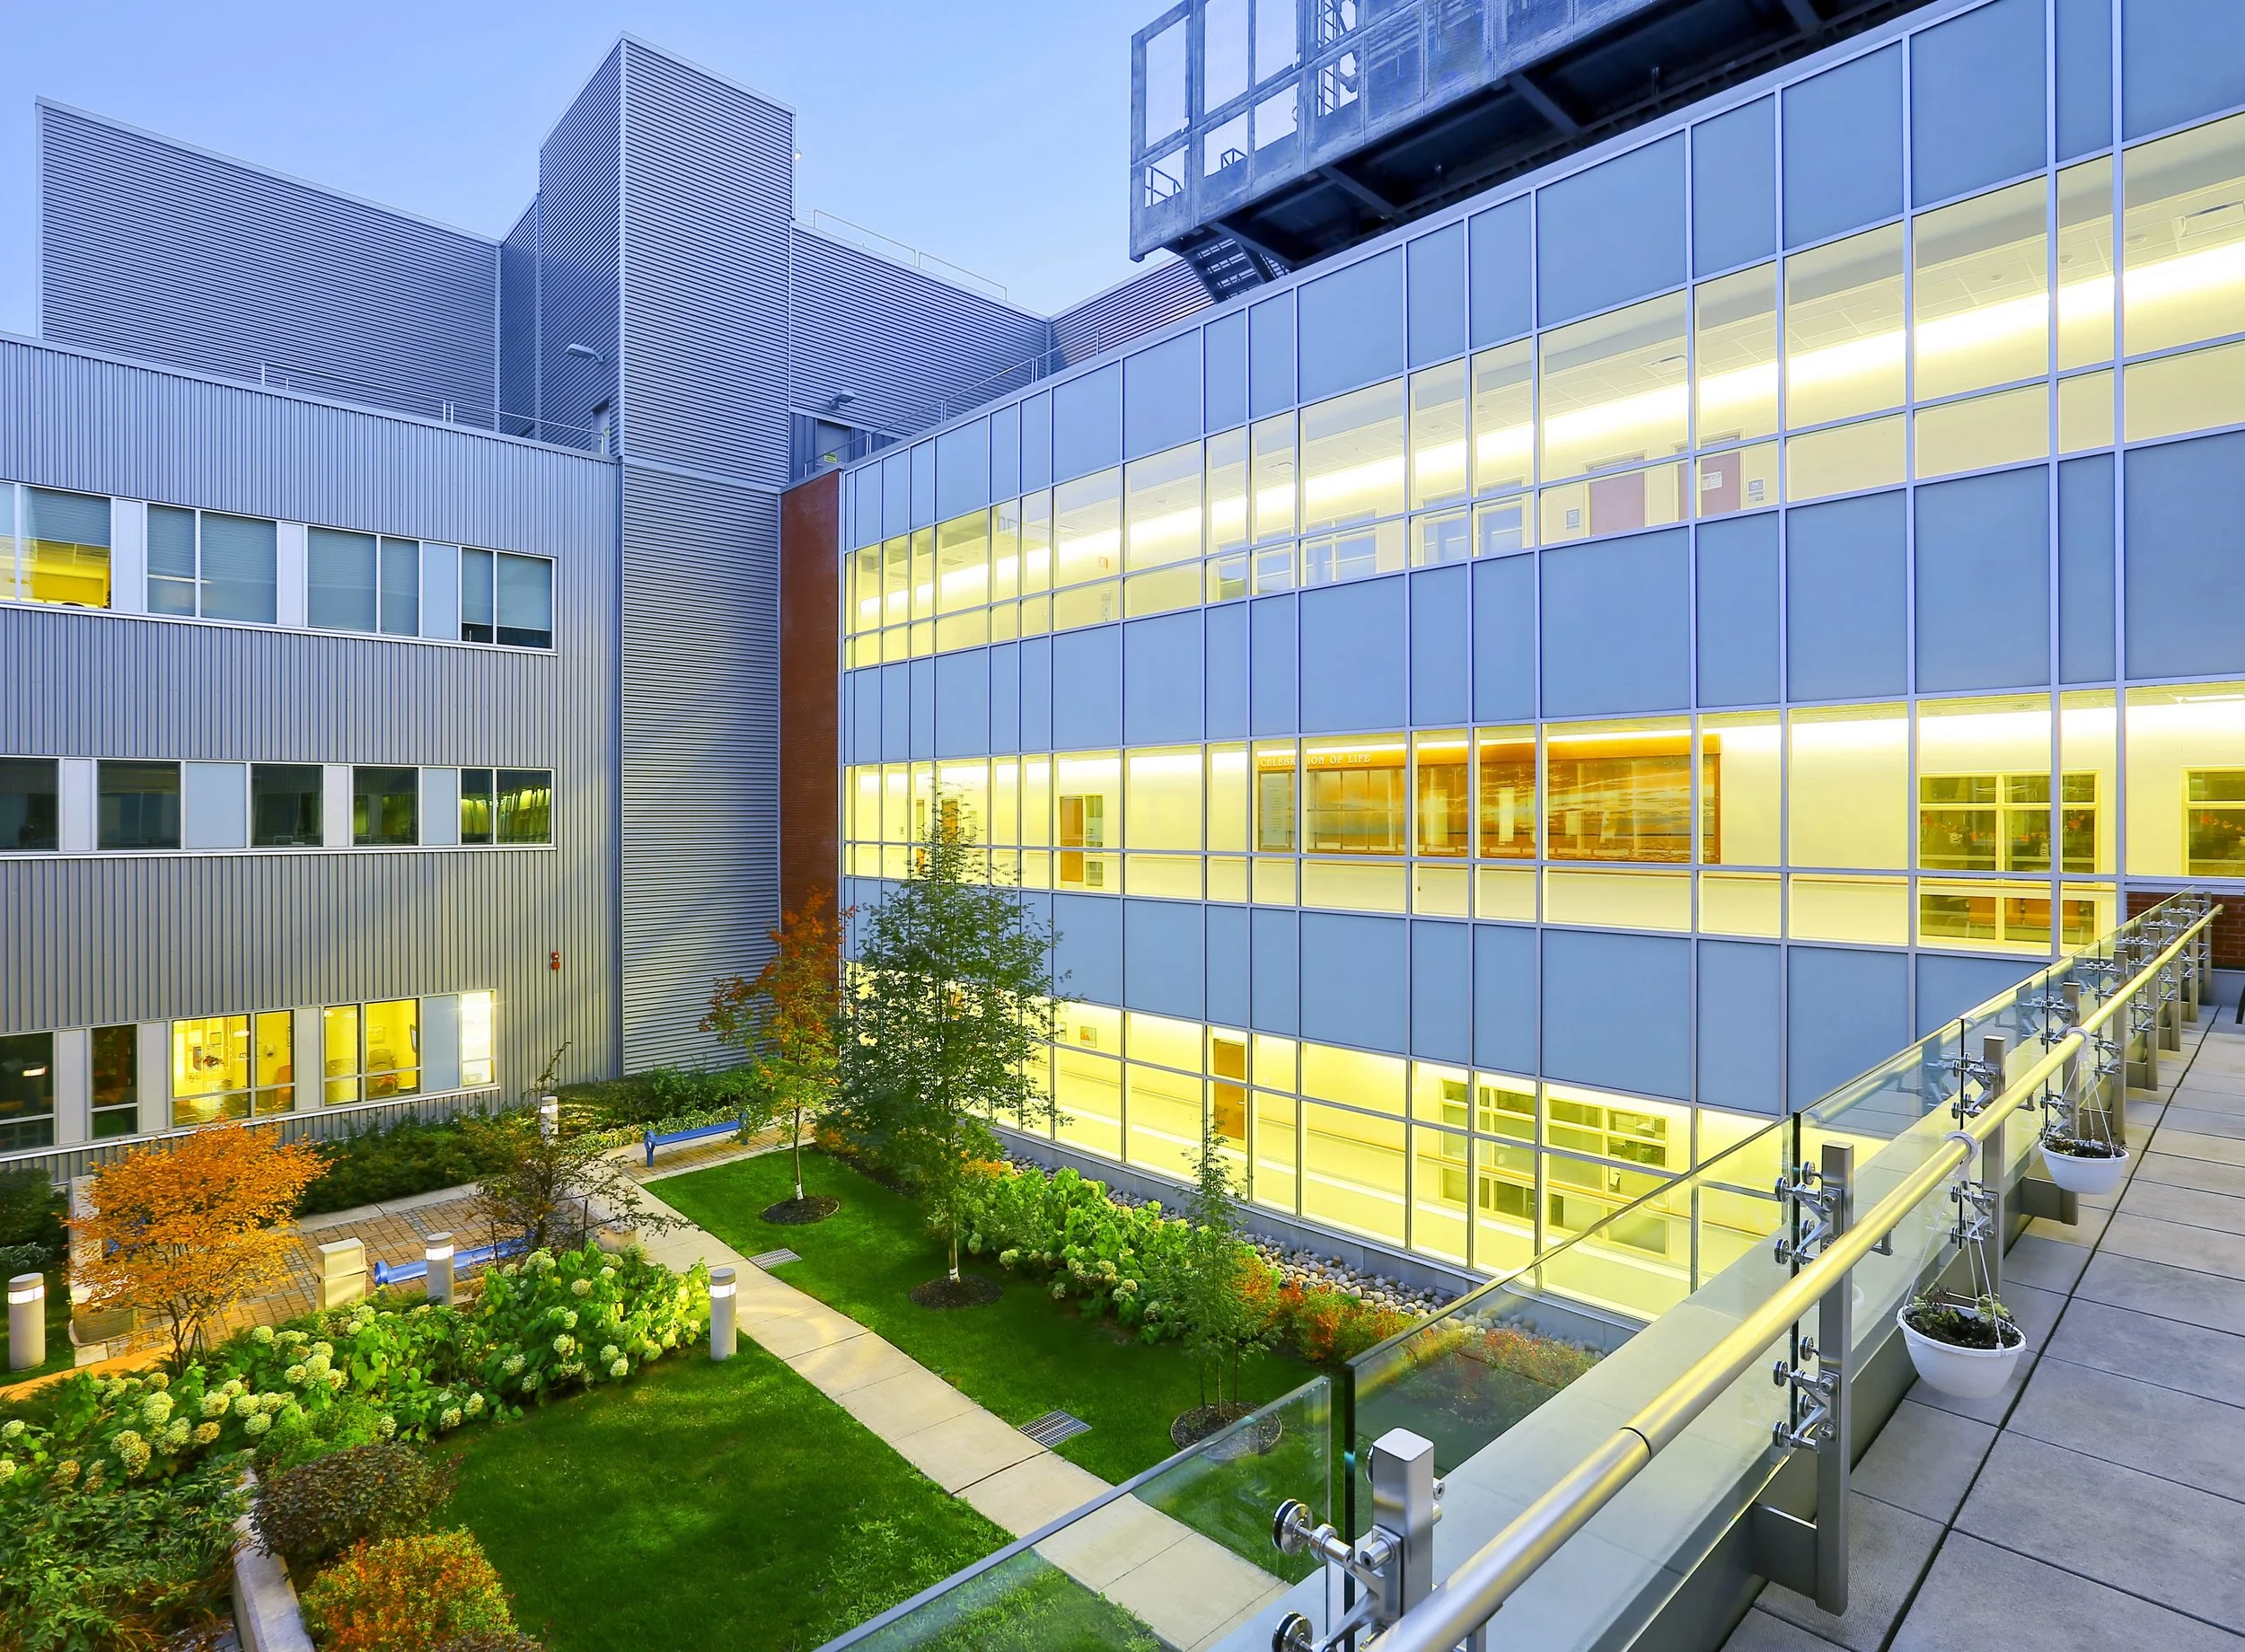 Image 3 of 31
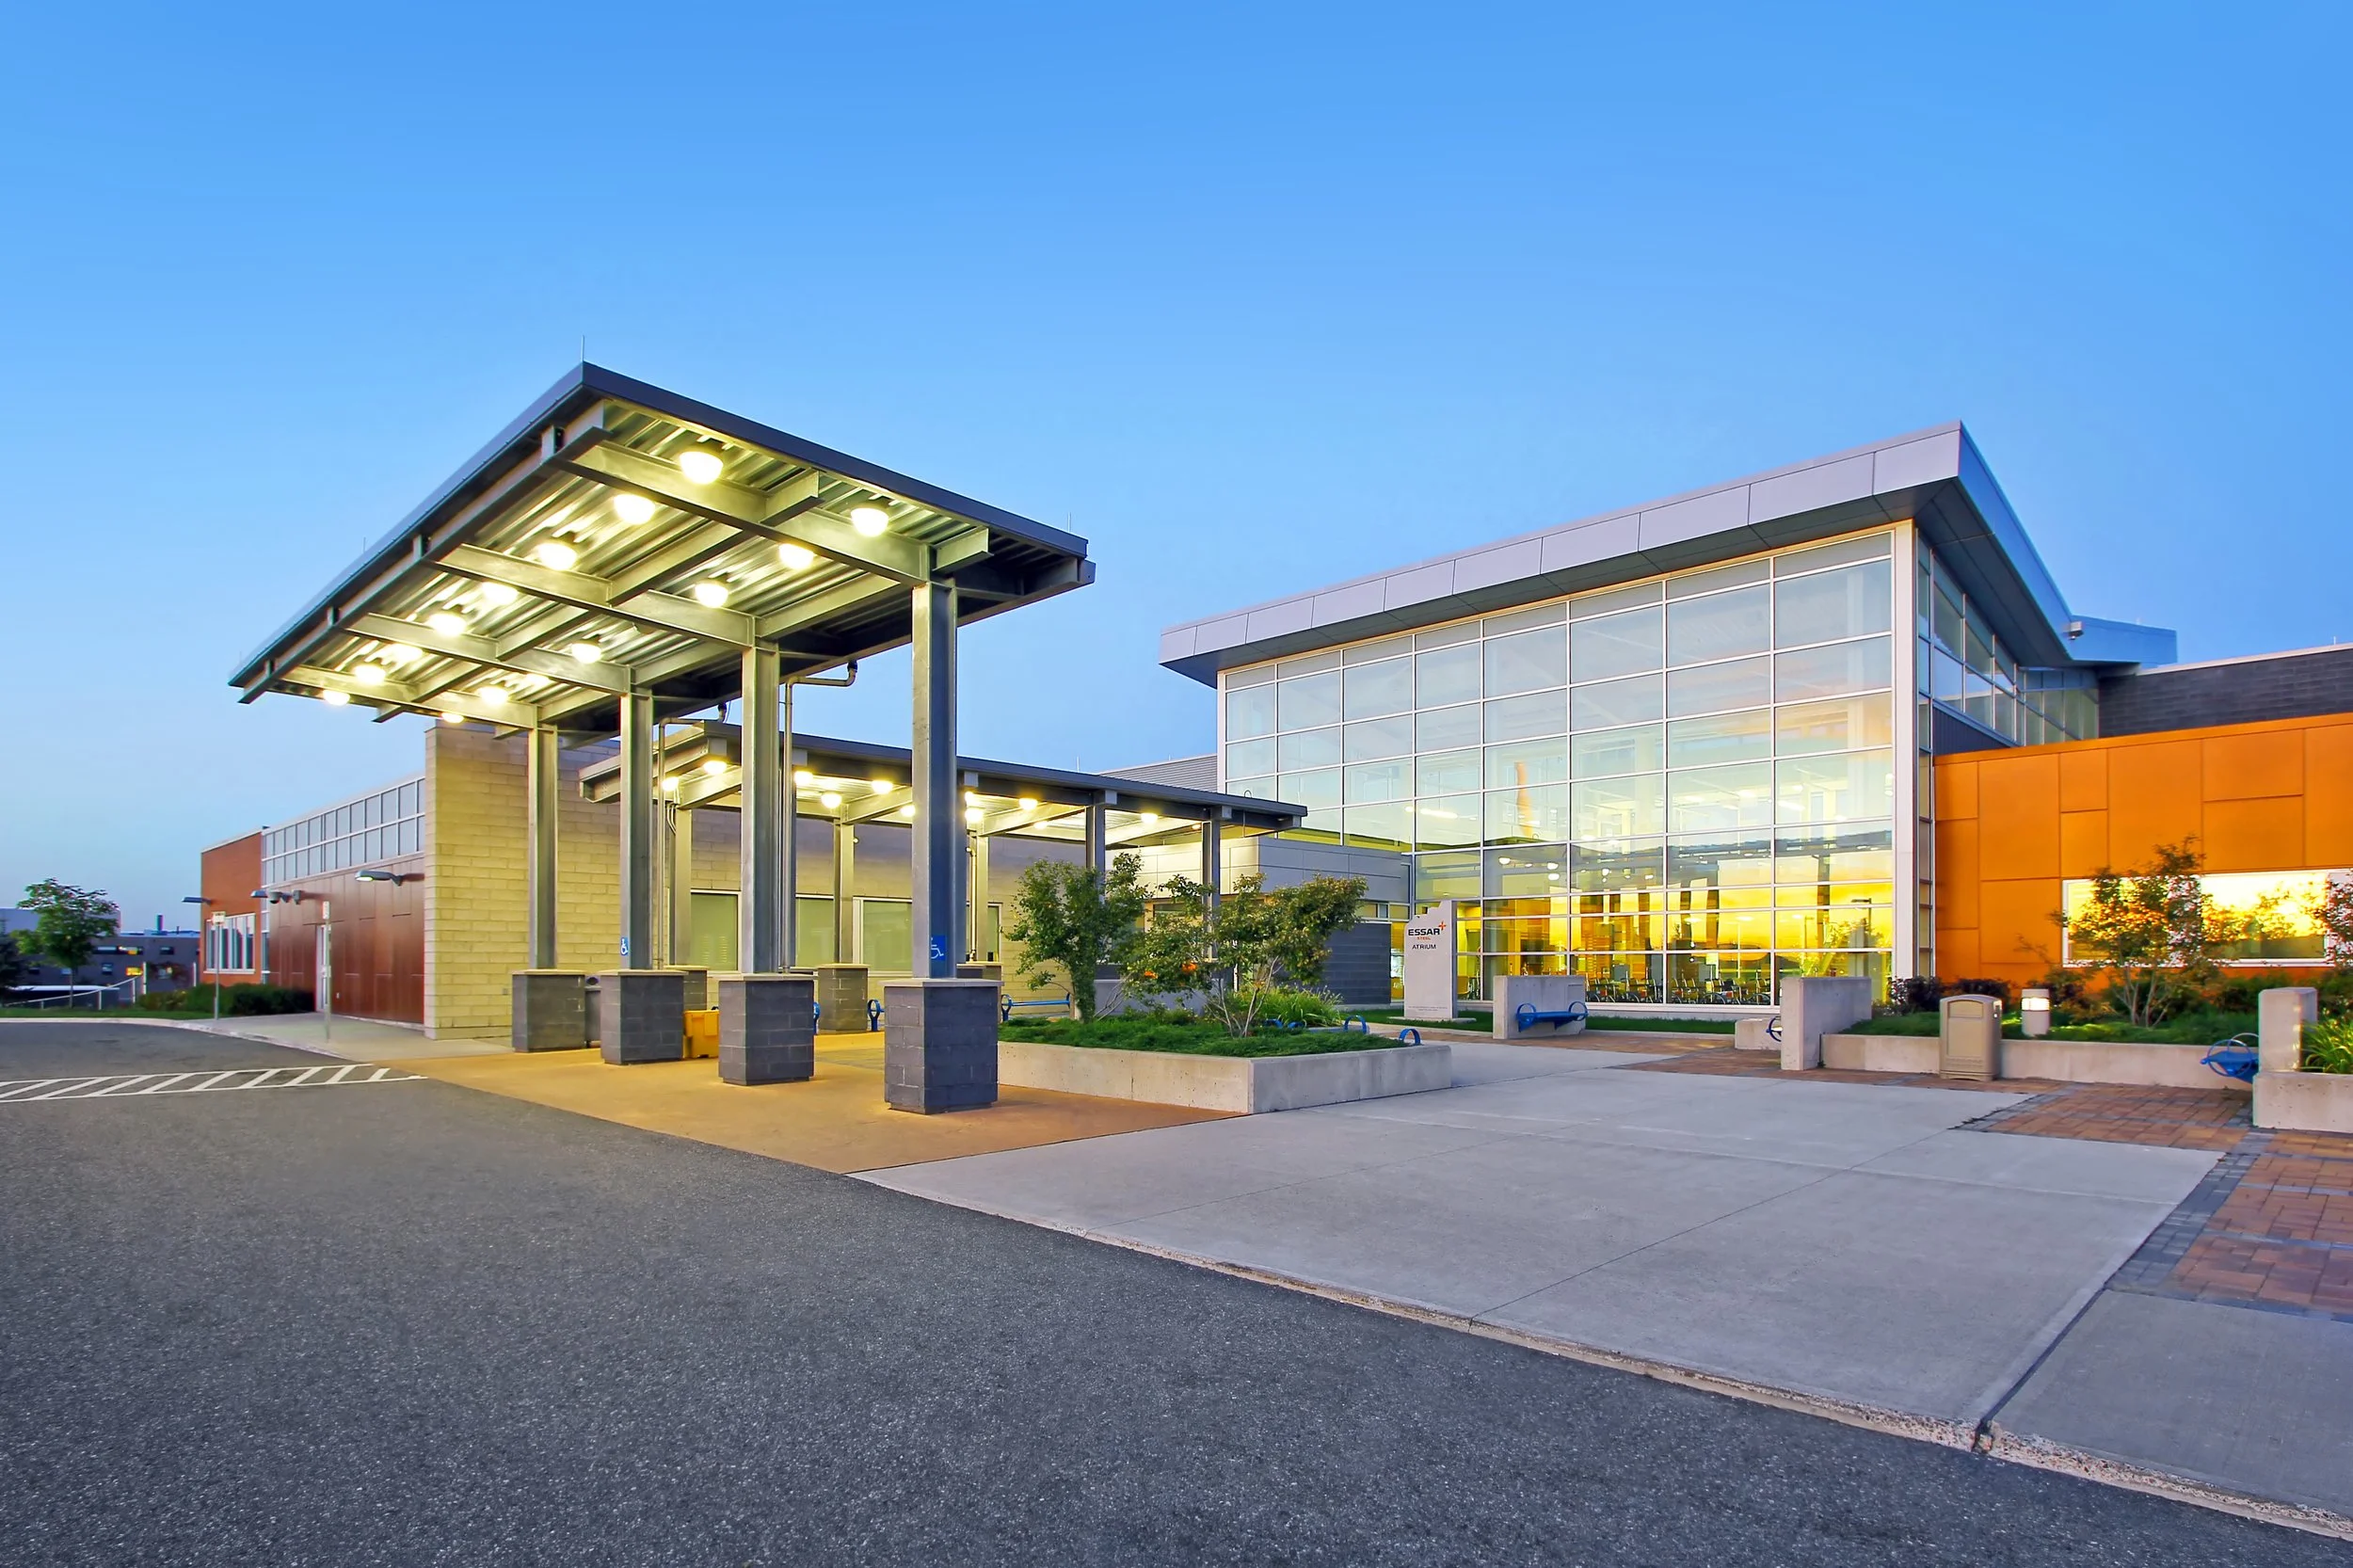 Image 4 of 31
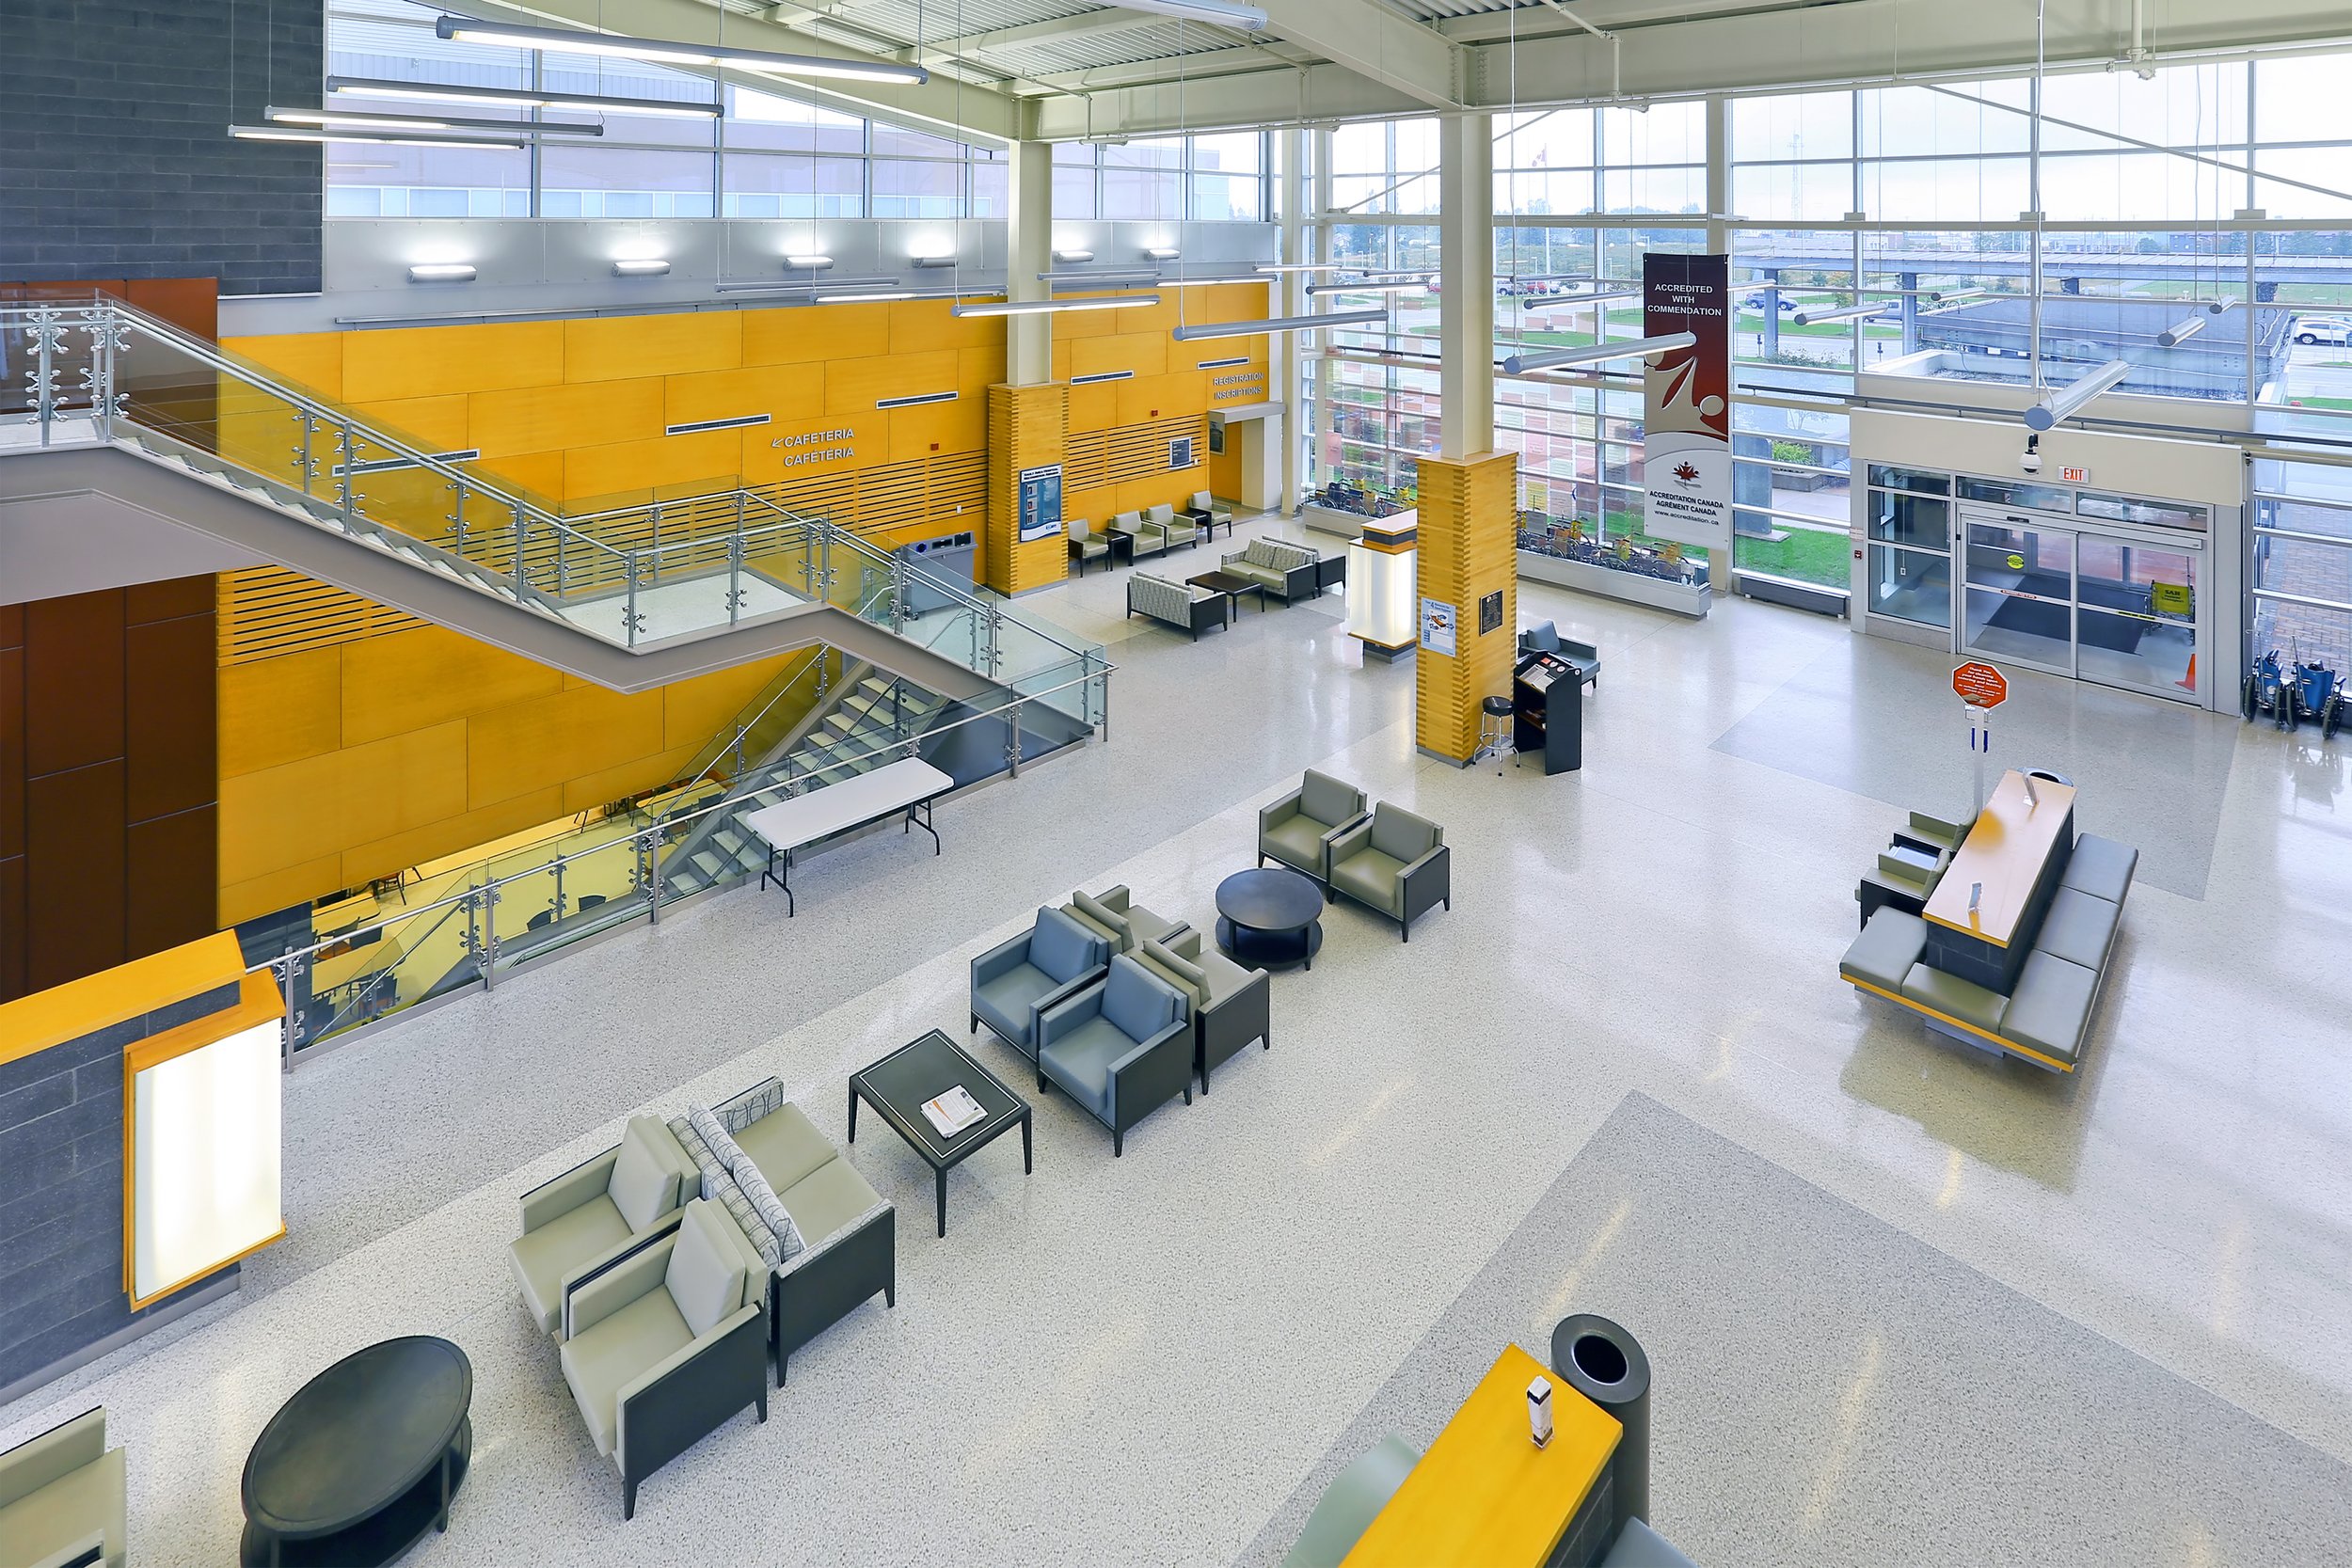 Image 5 of 31
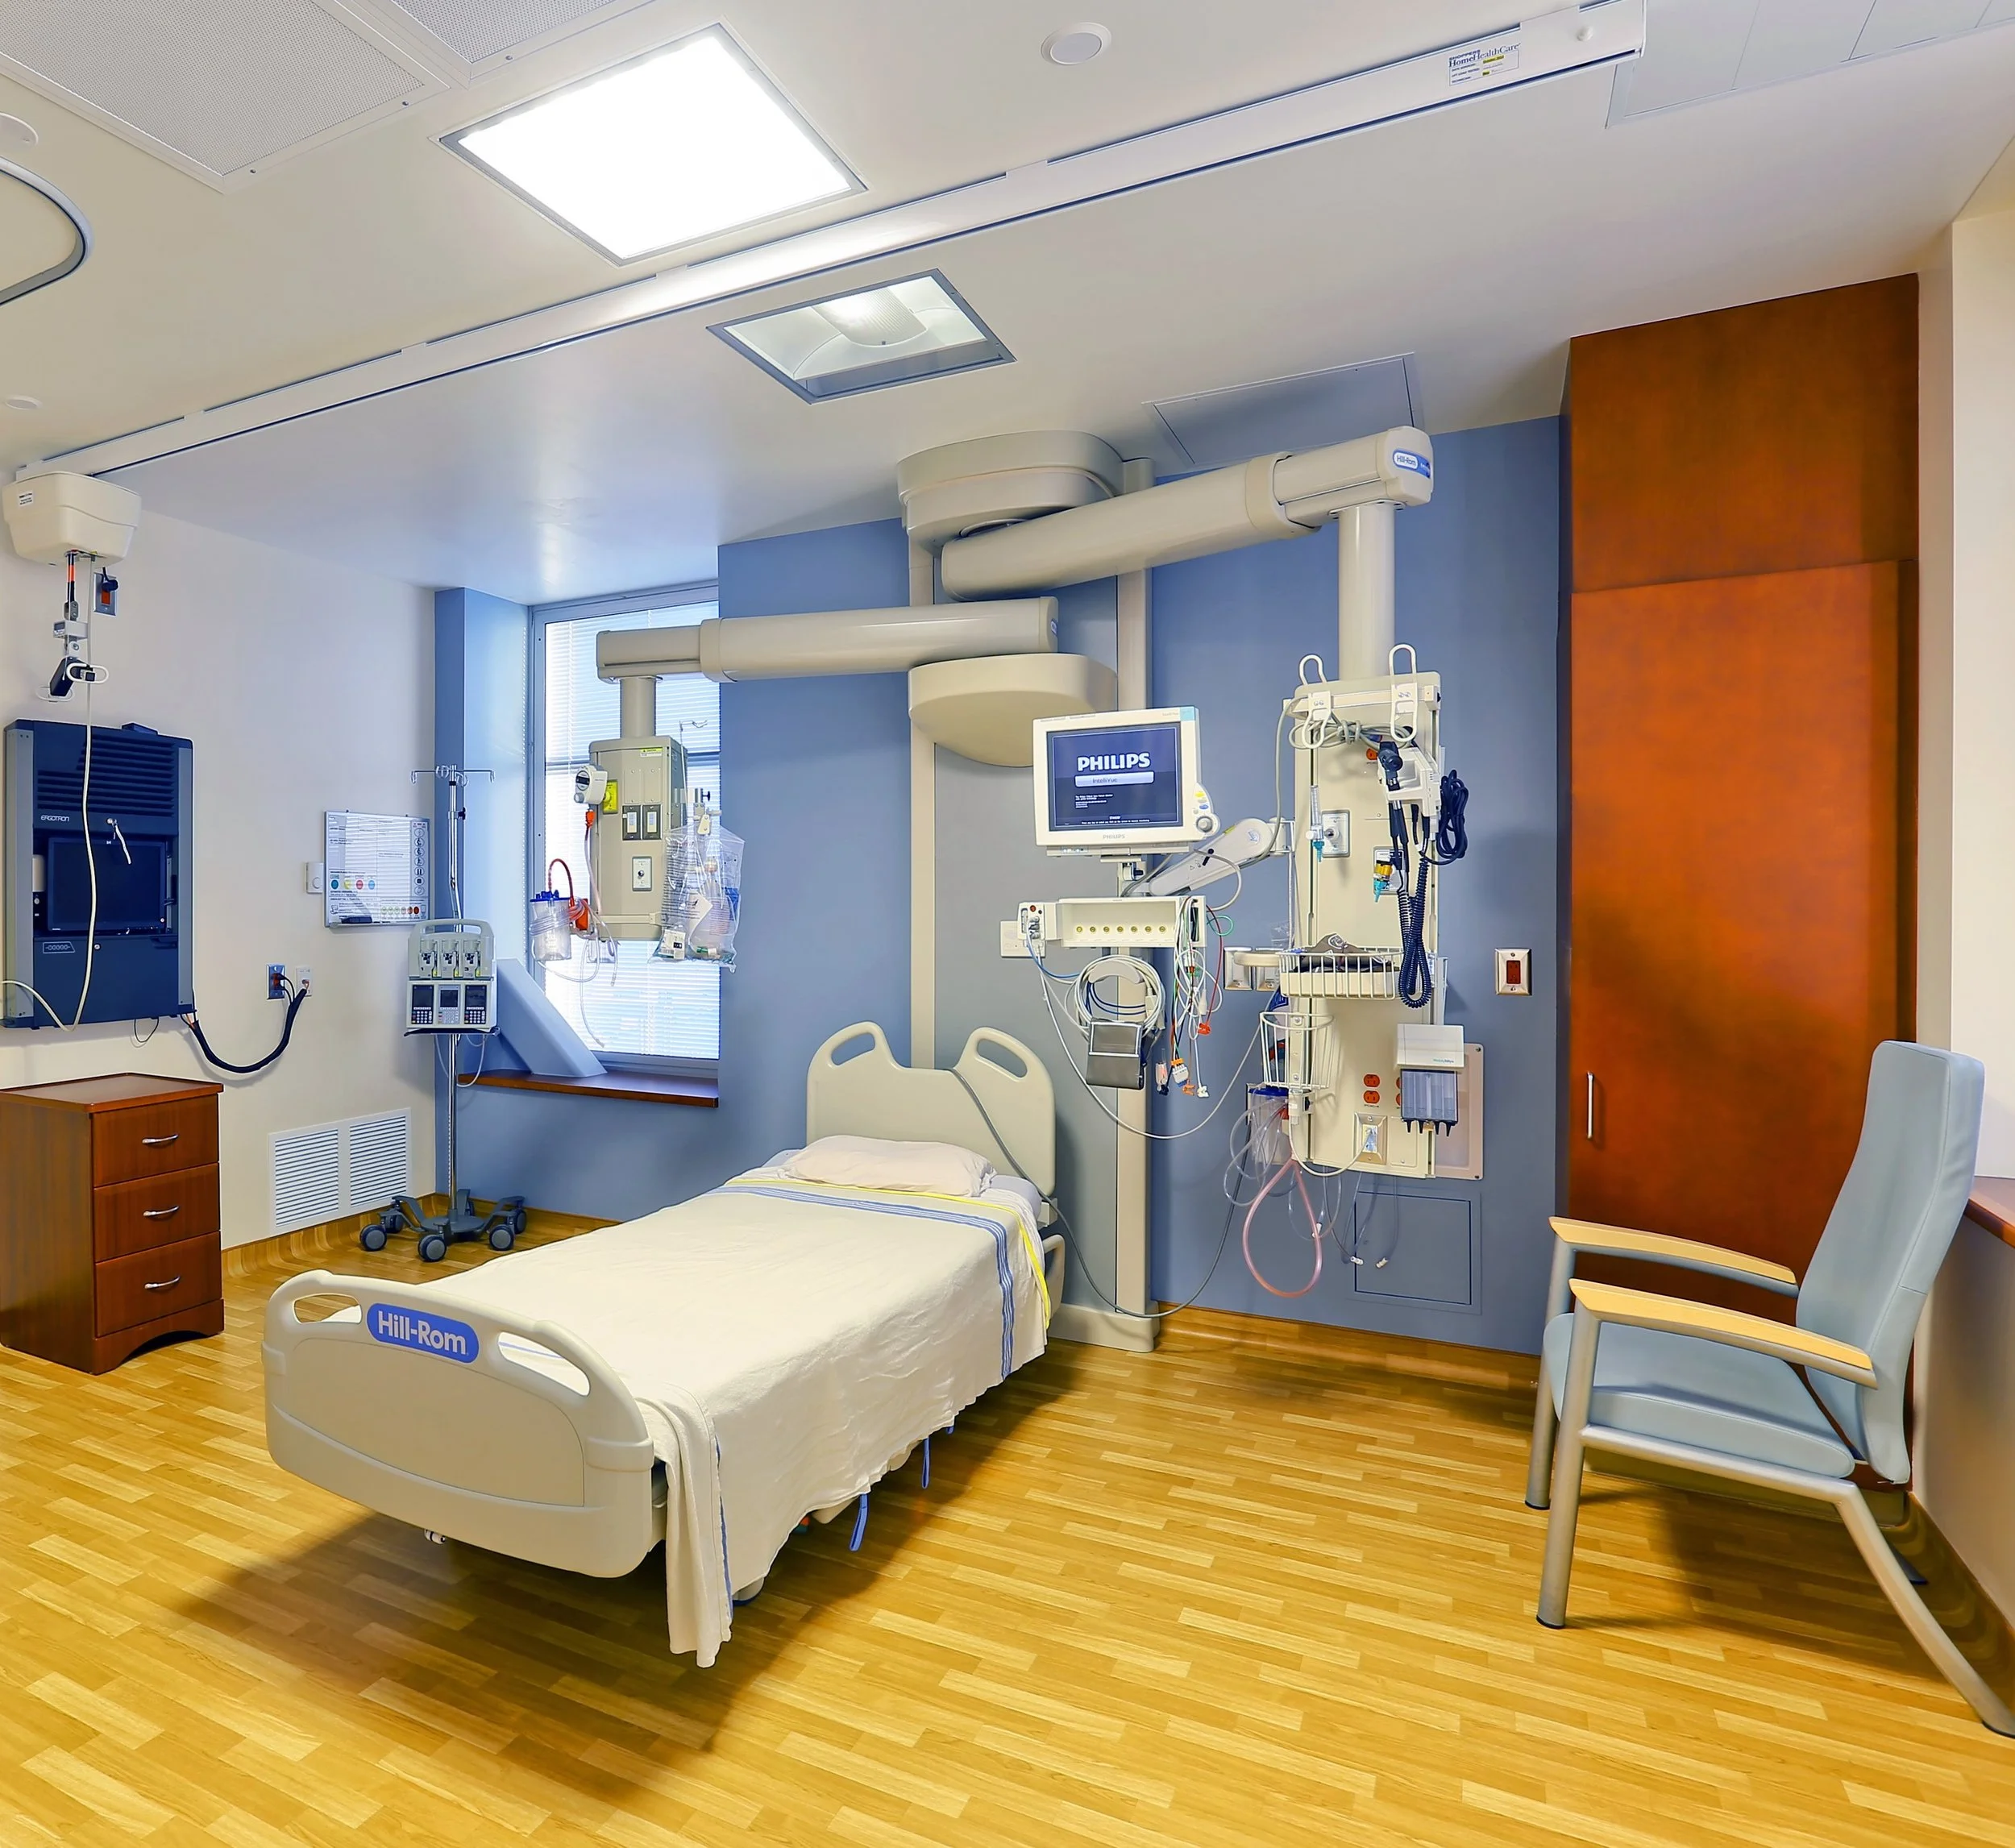 Image 6 of 31
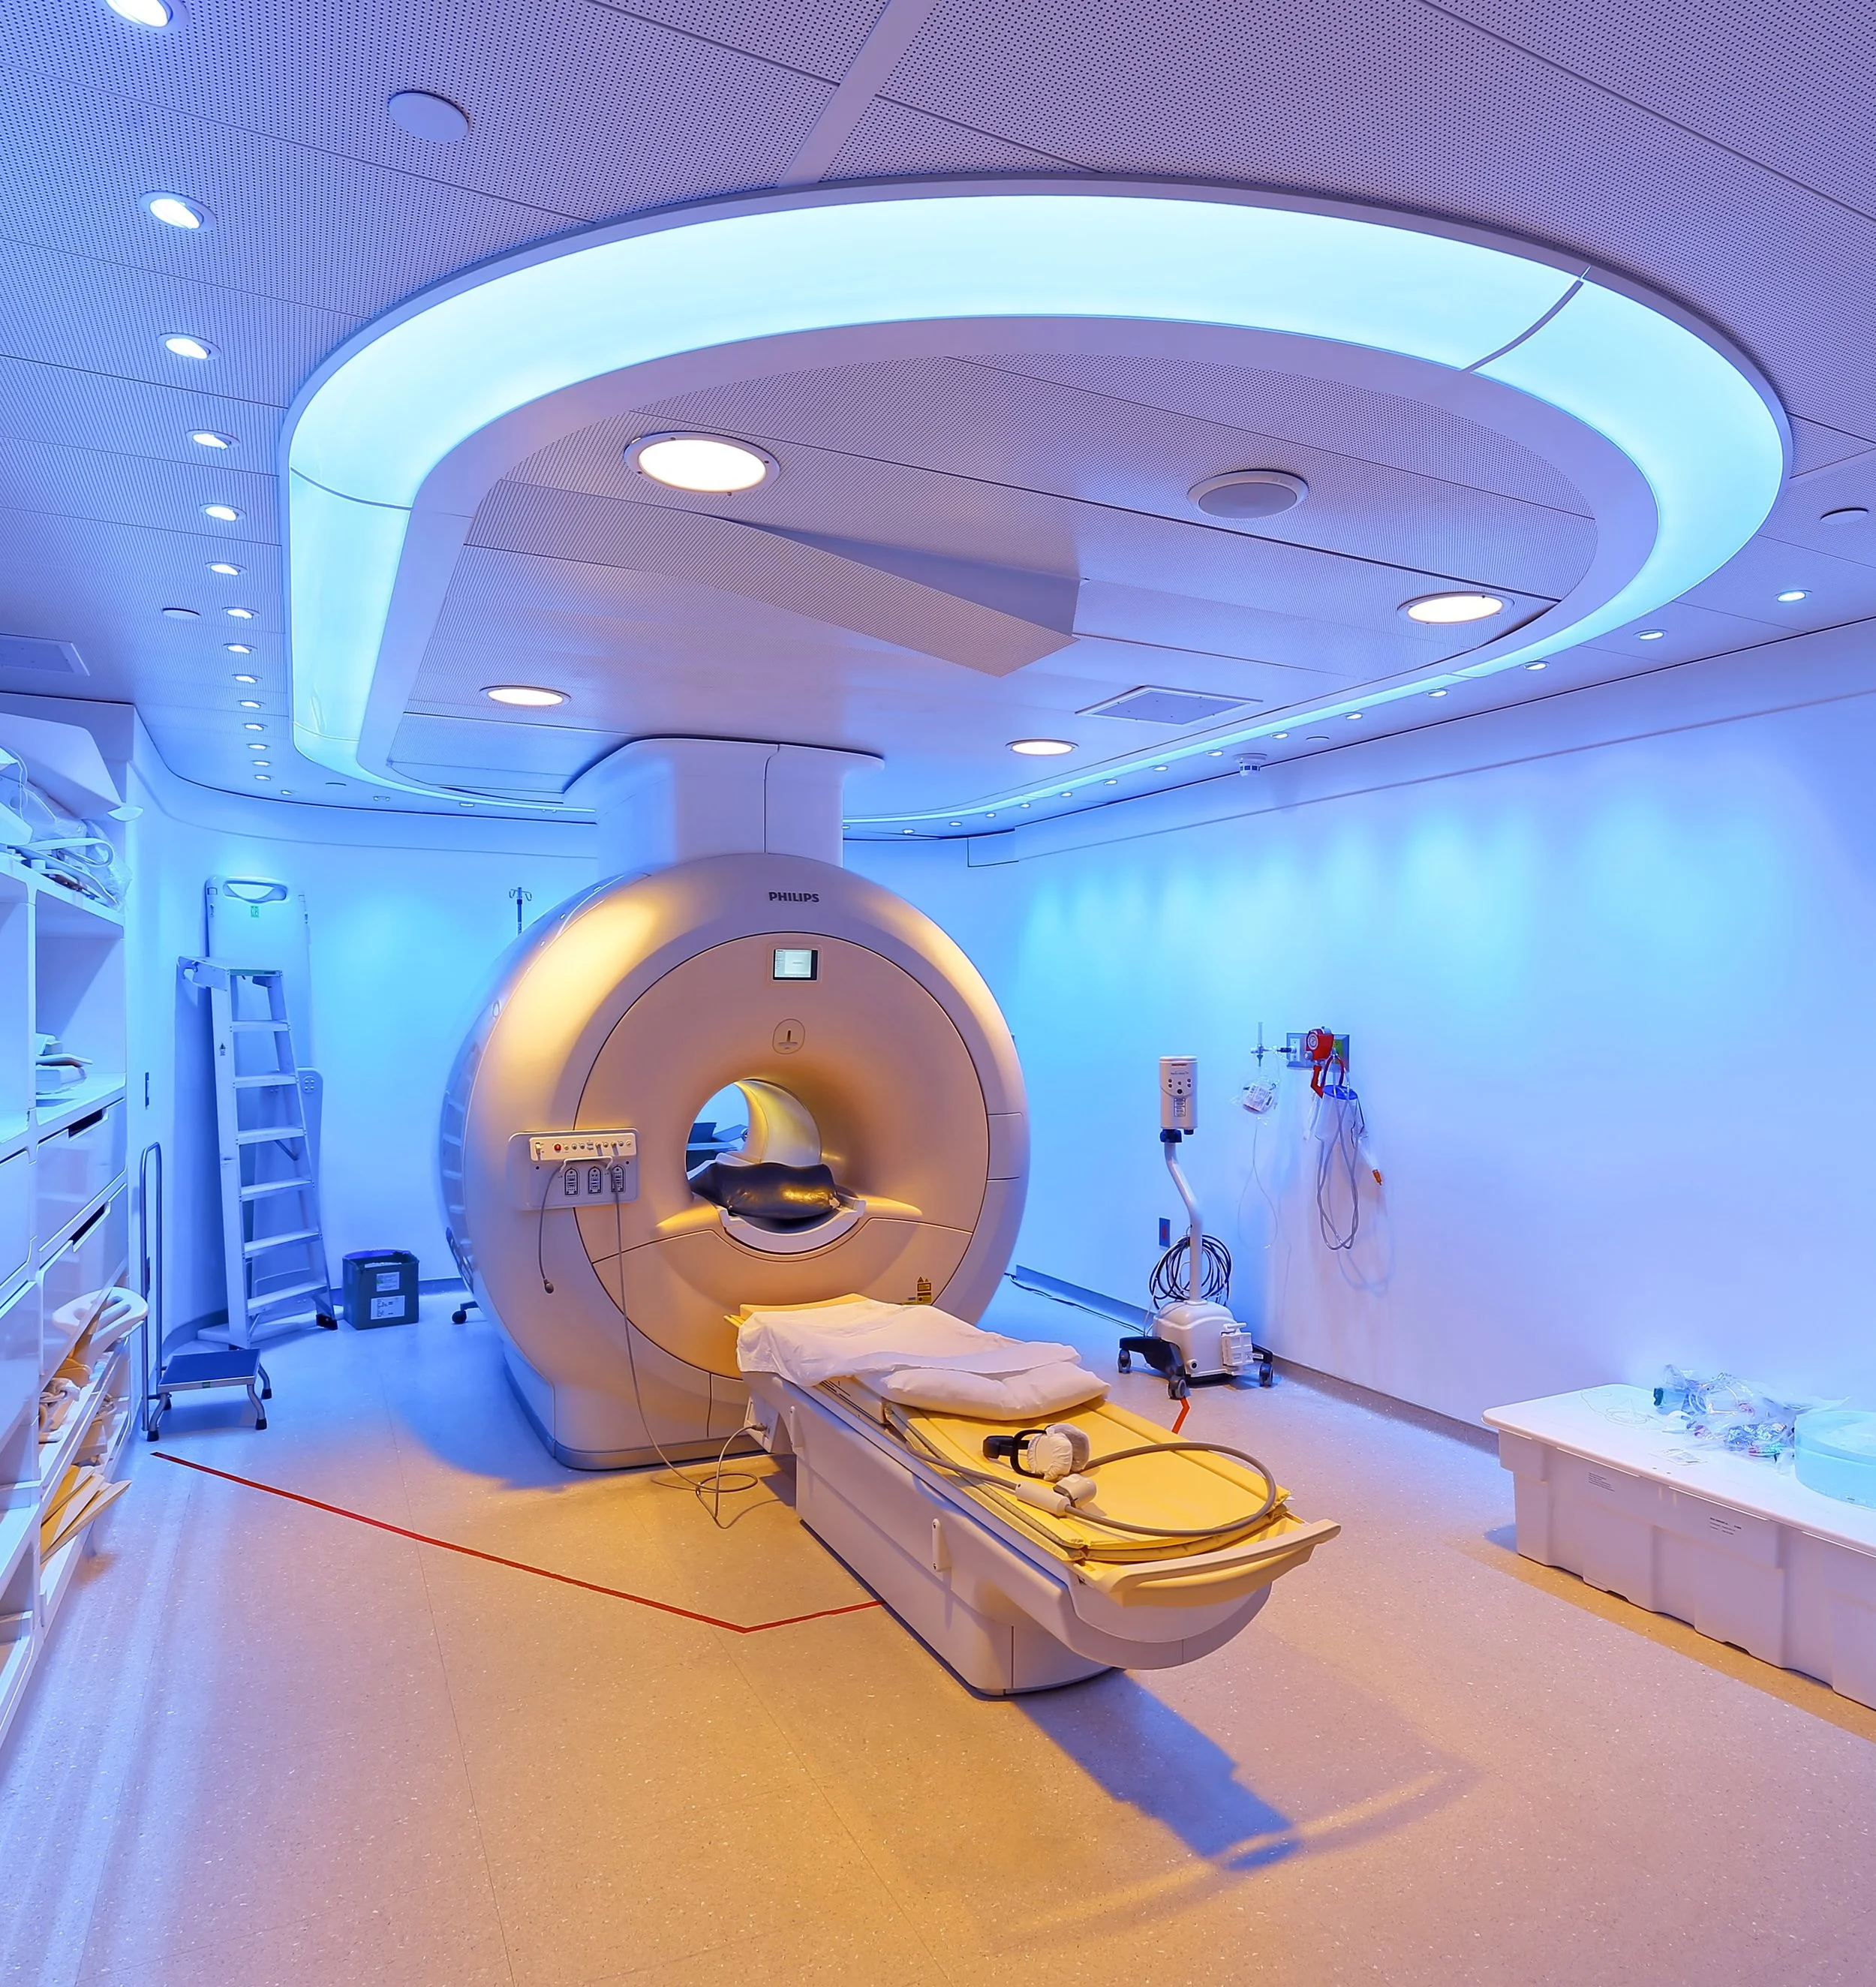 Image 7 of 31
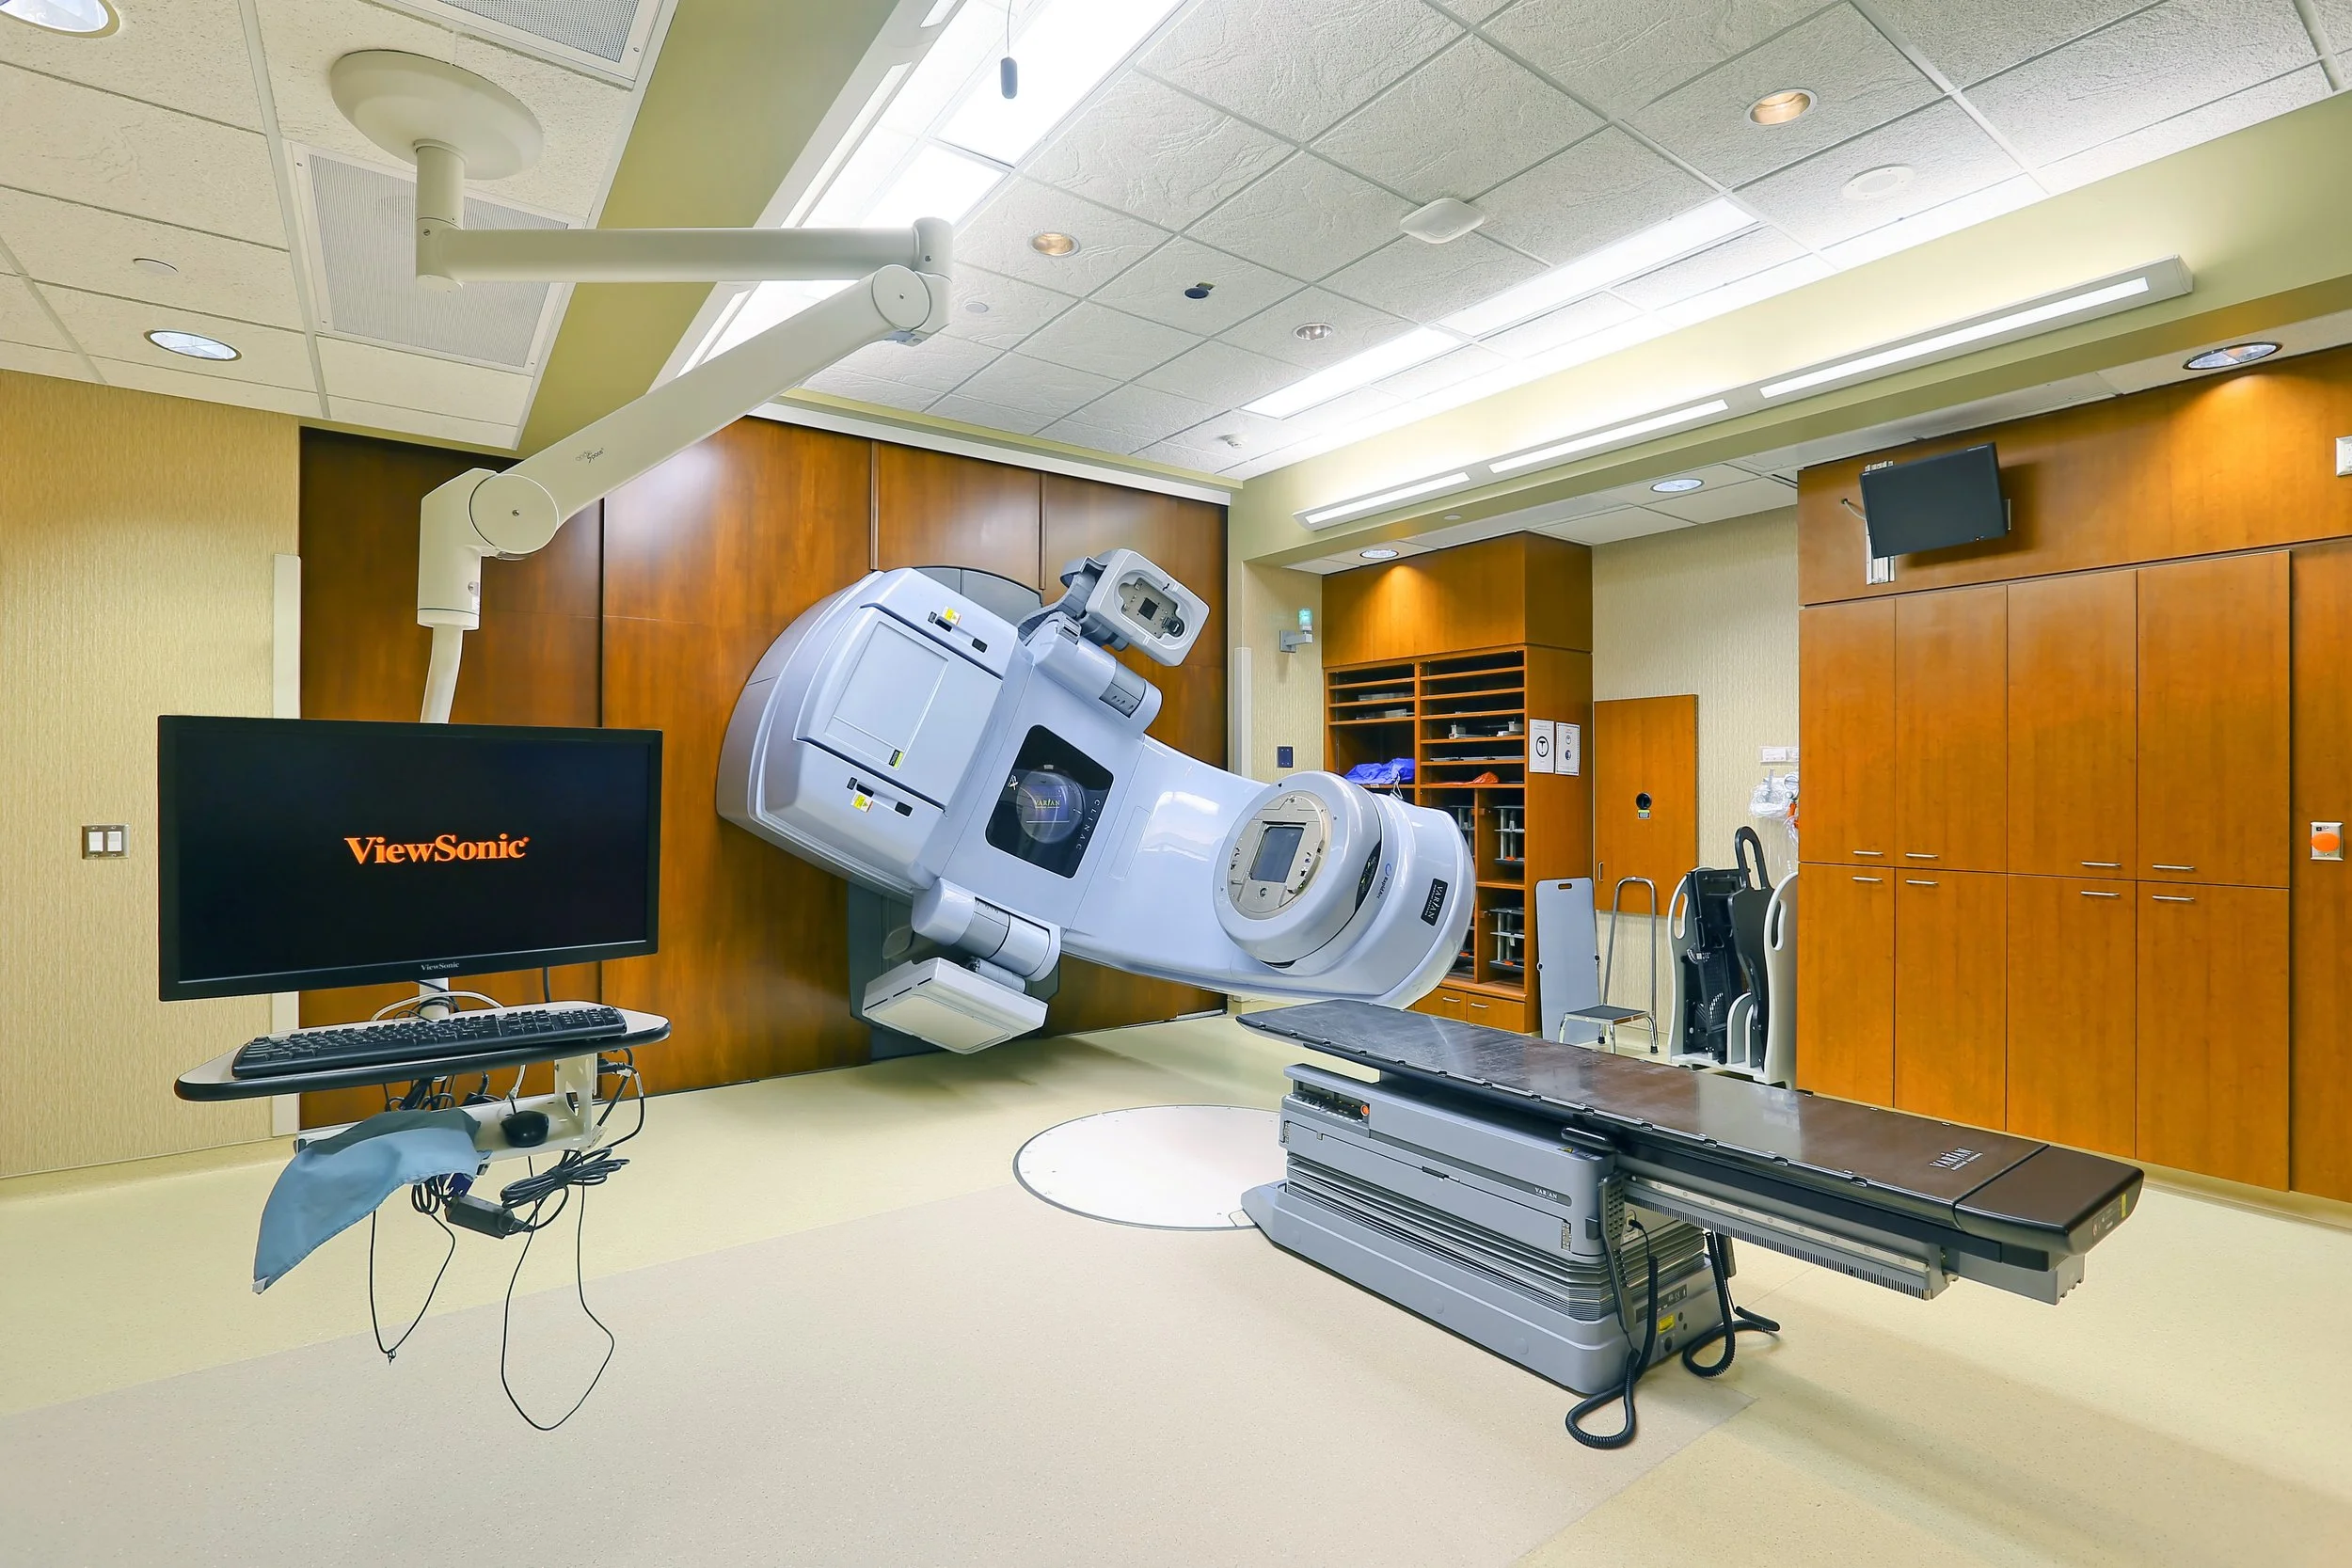 Image 8 of 31
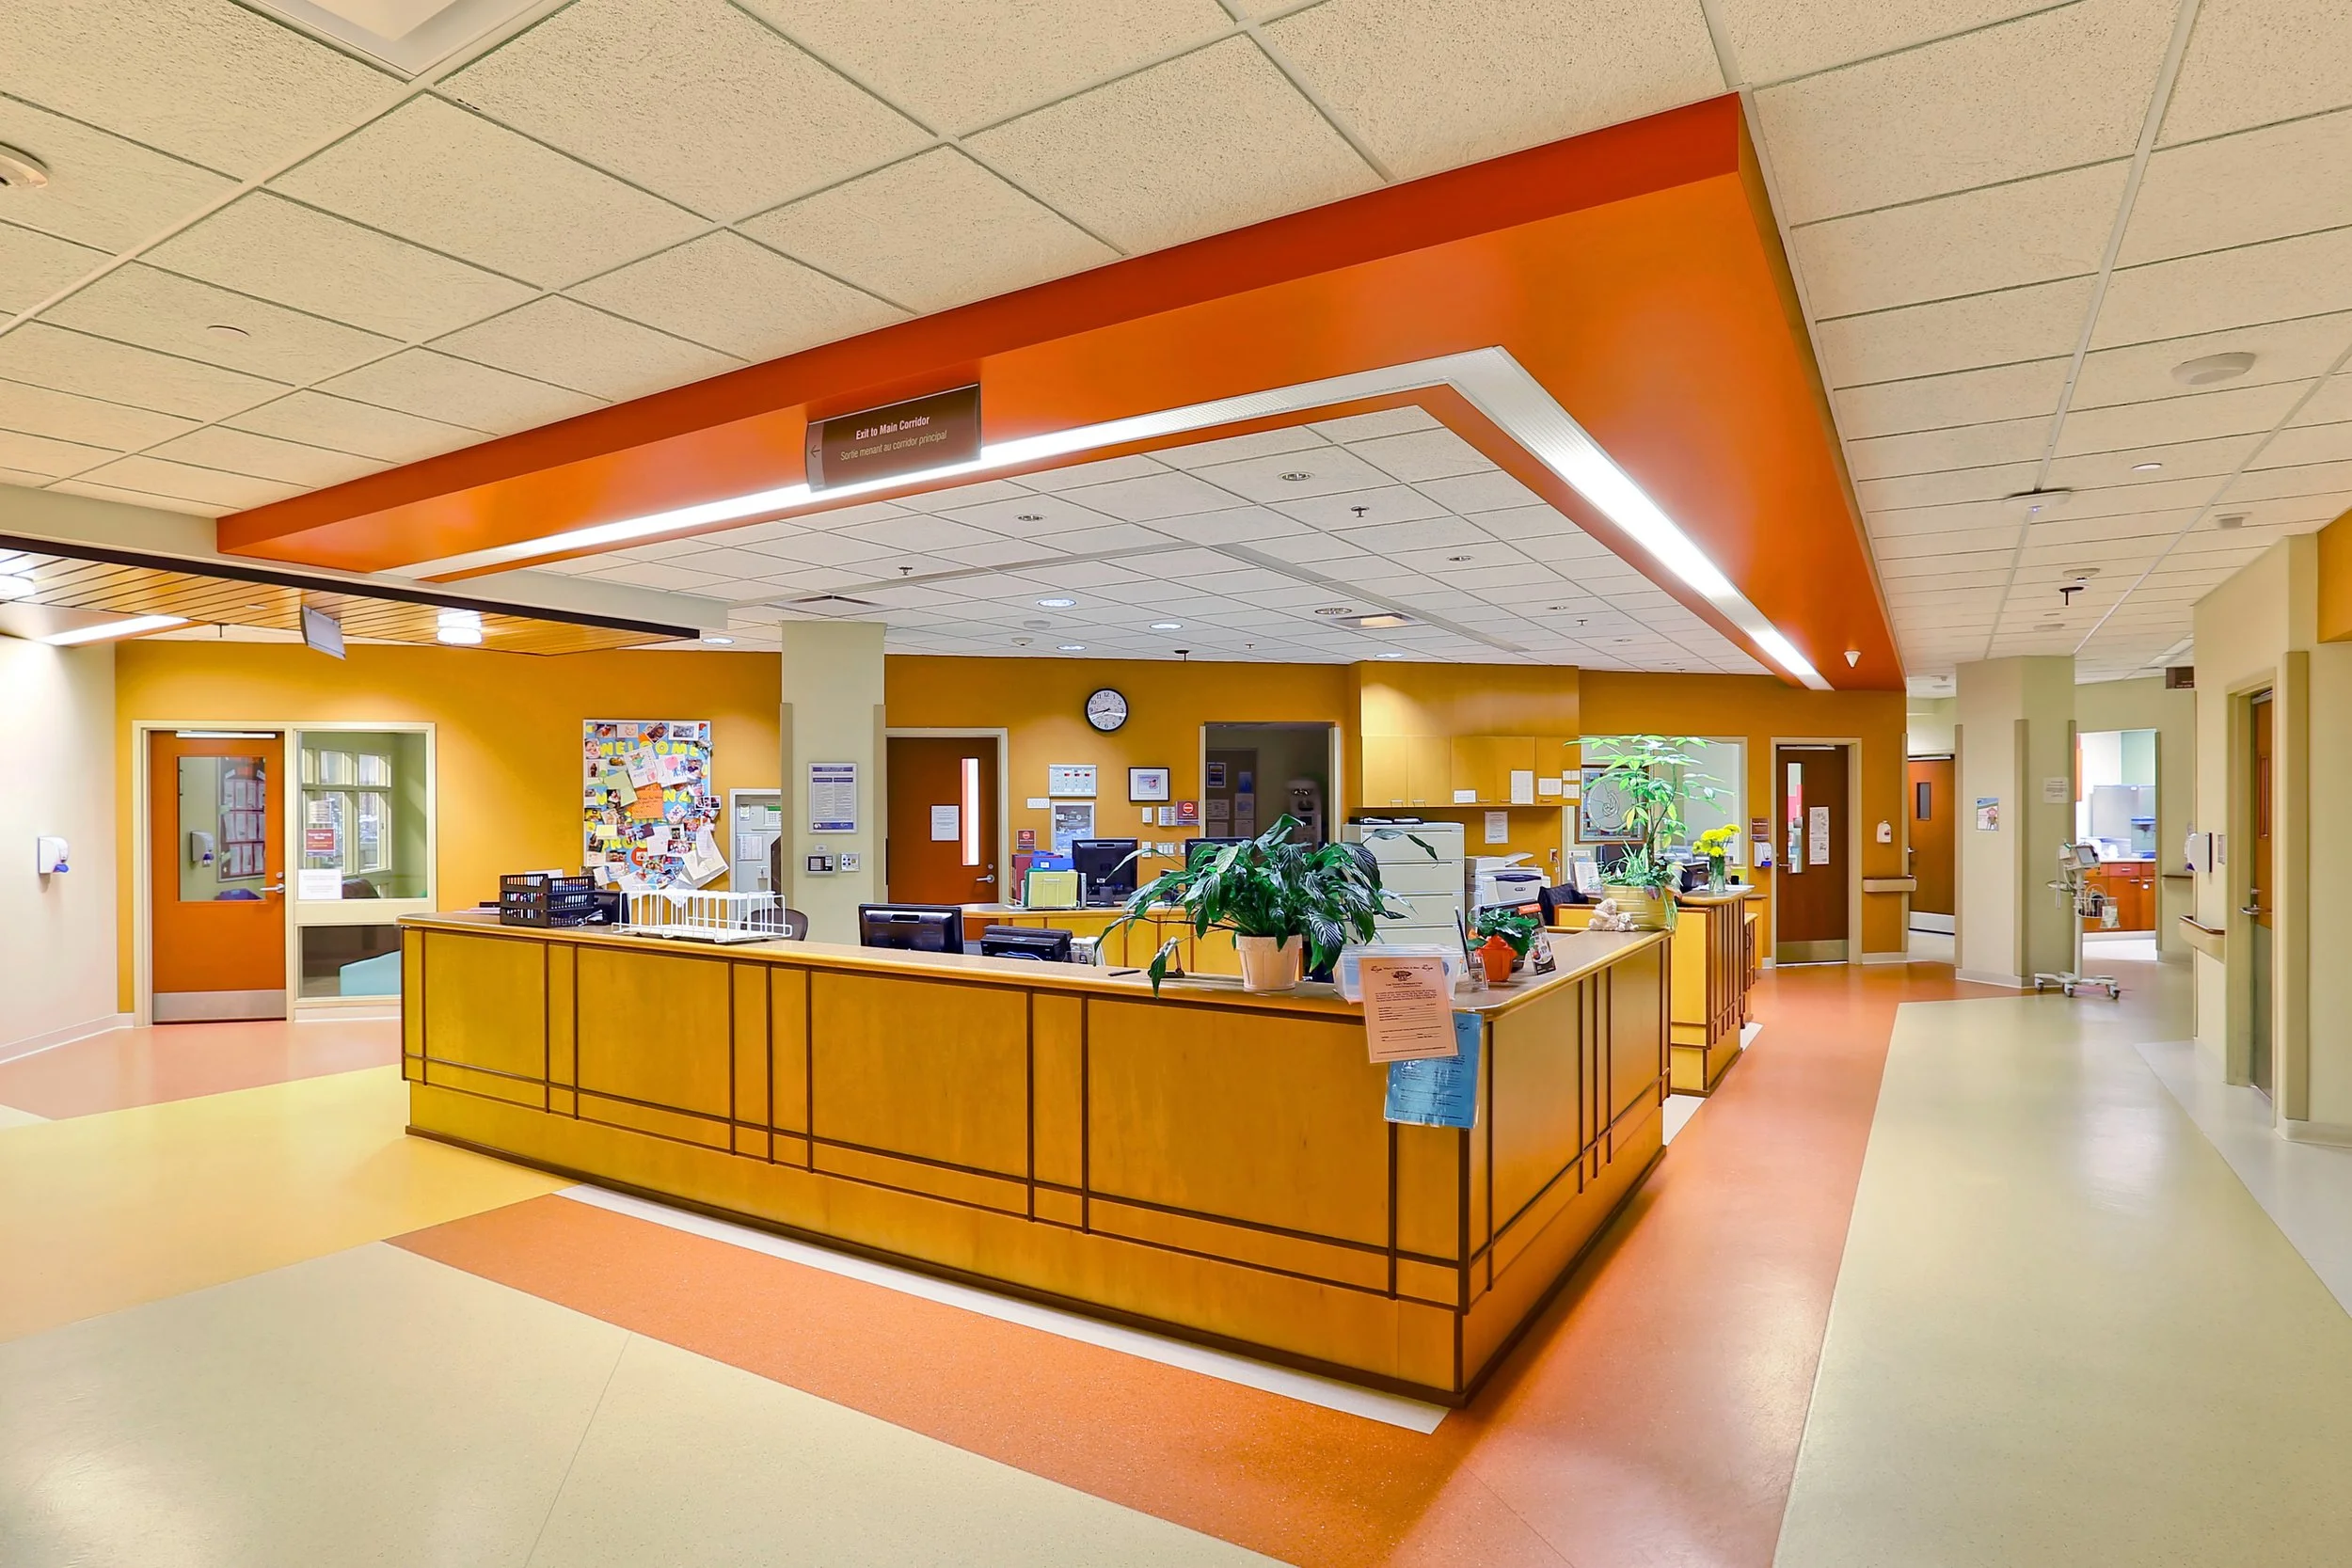 Image 9 of 31
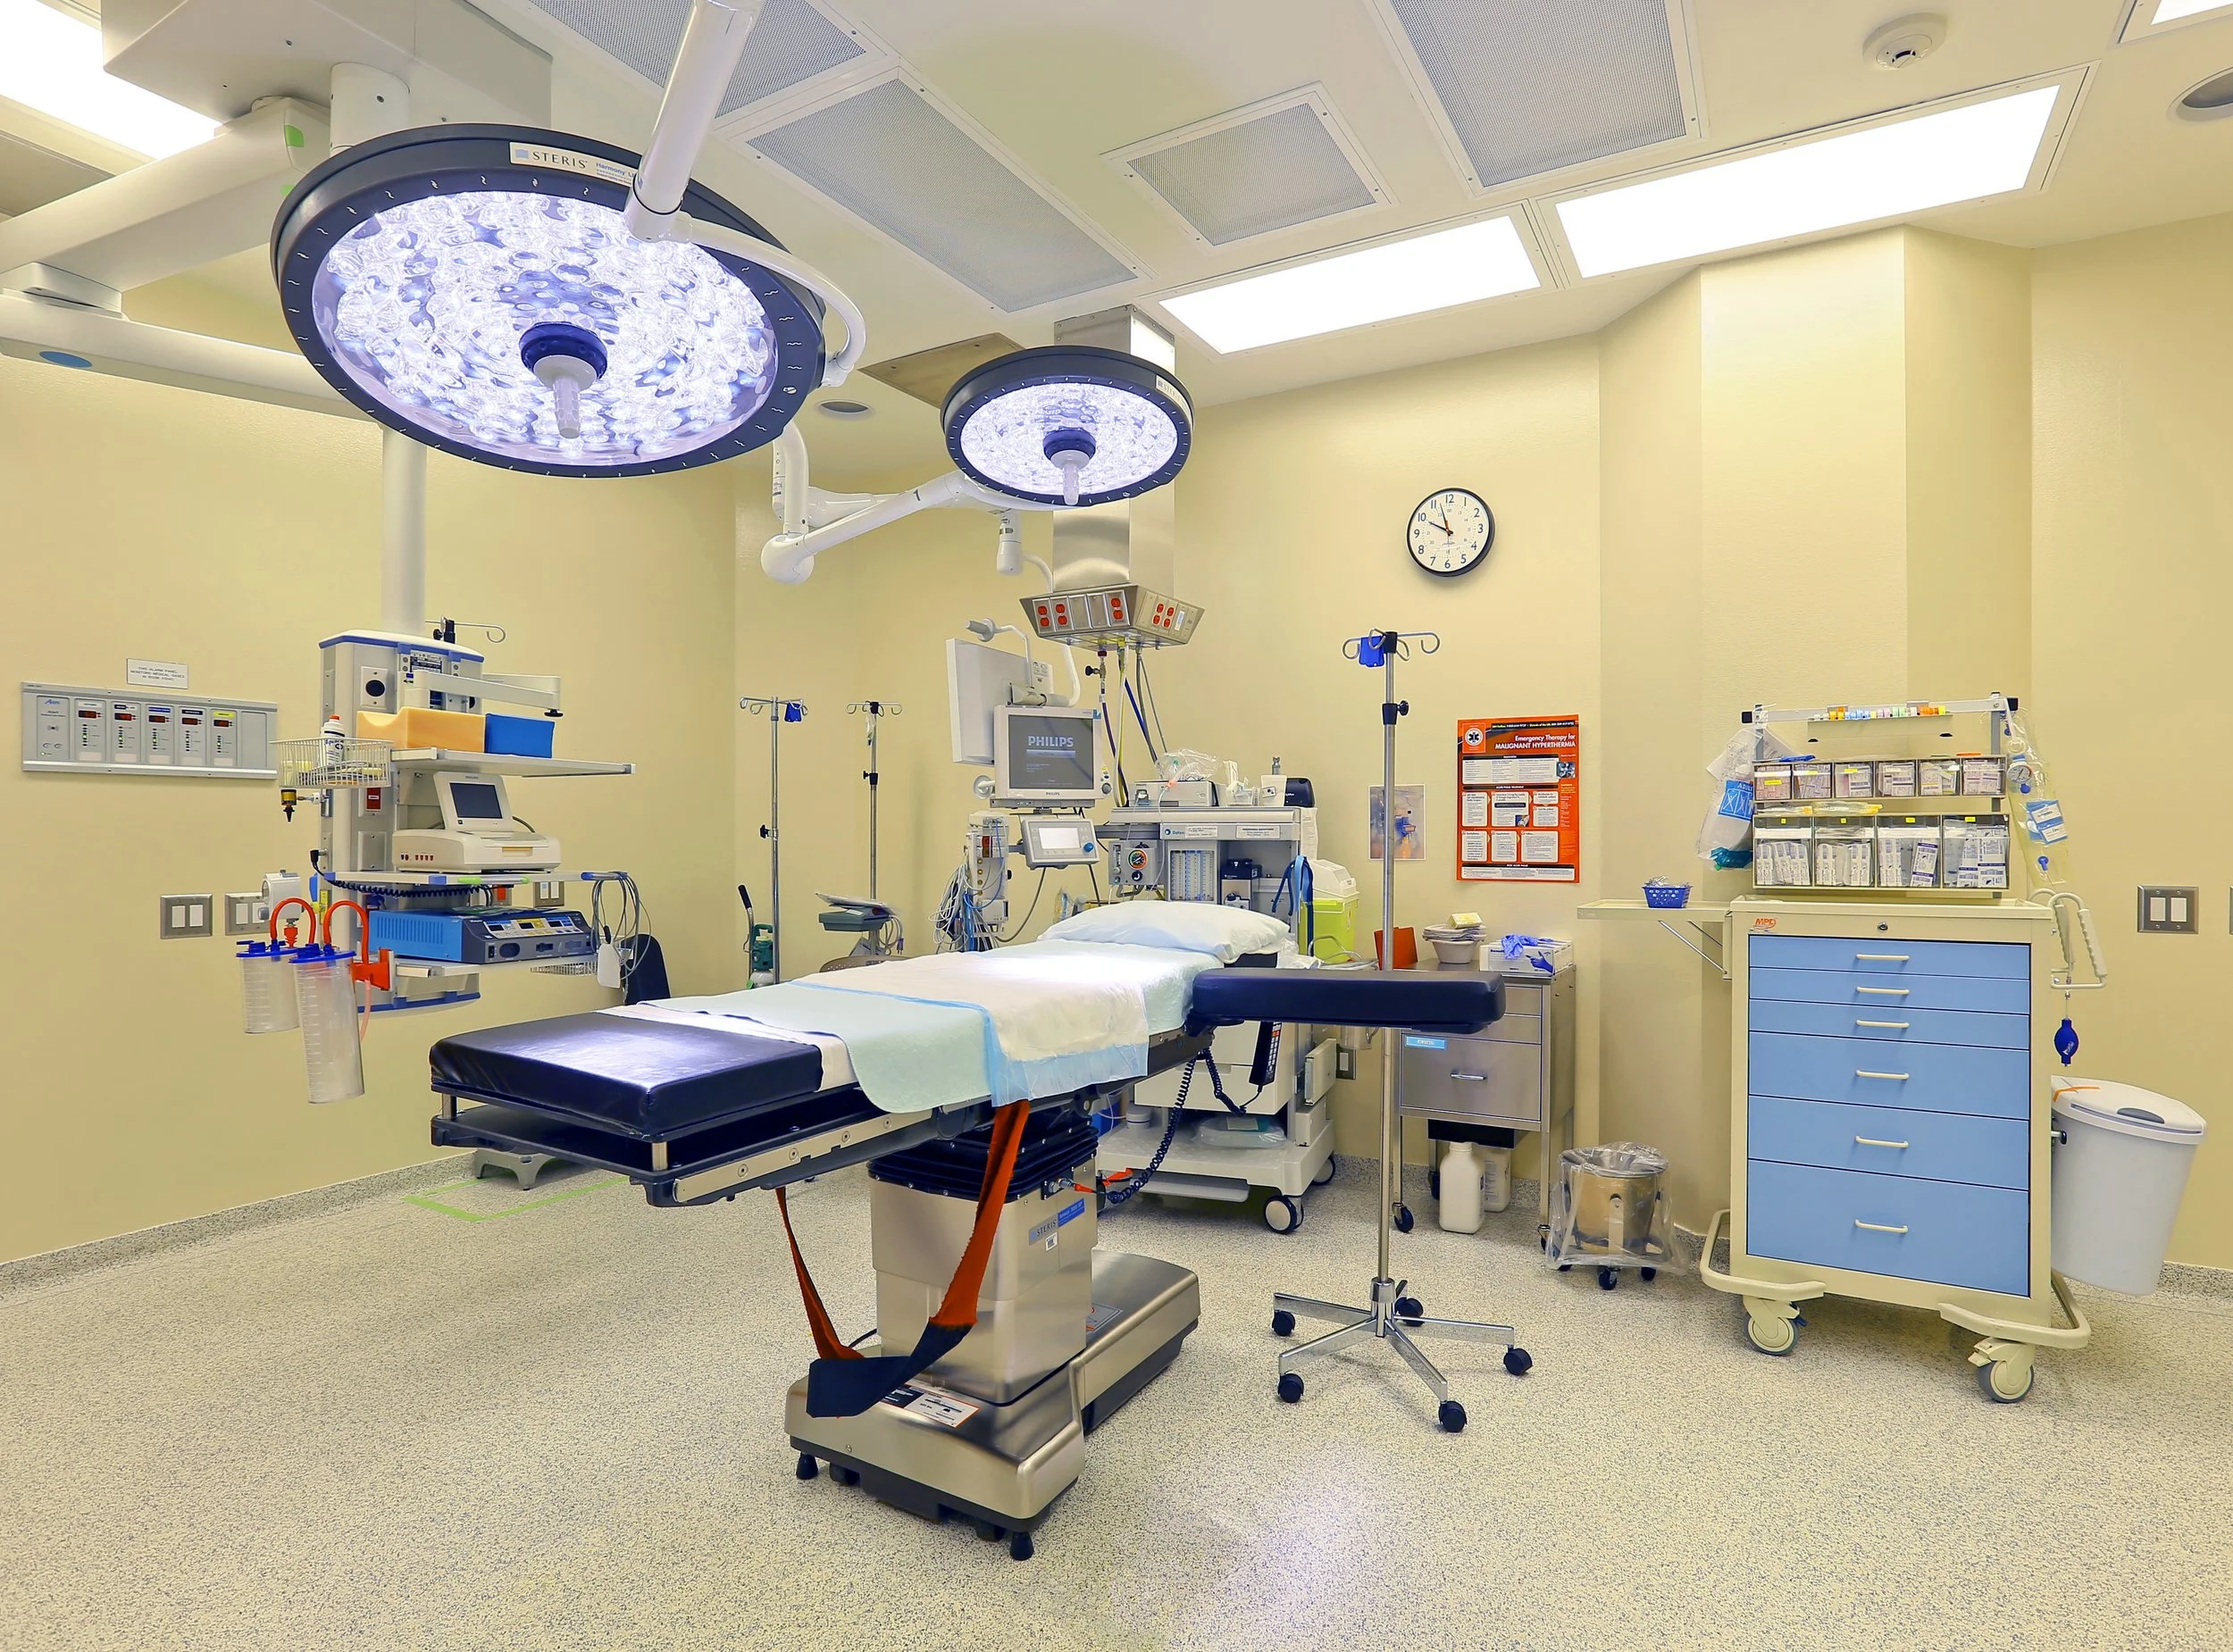 Image 10 of 31
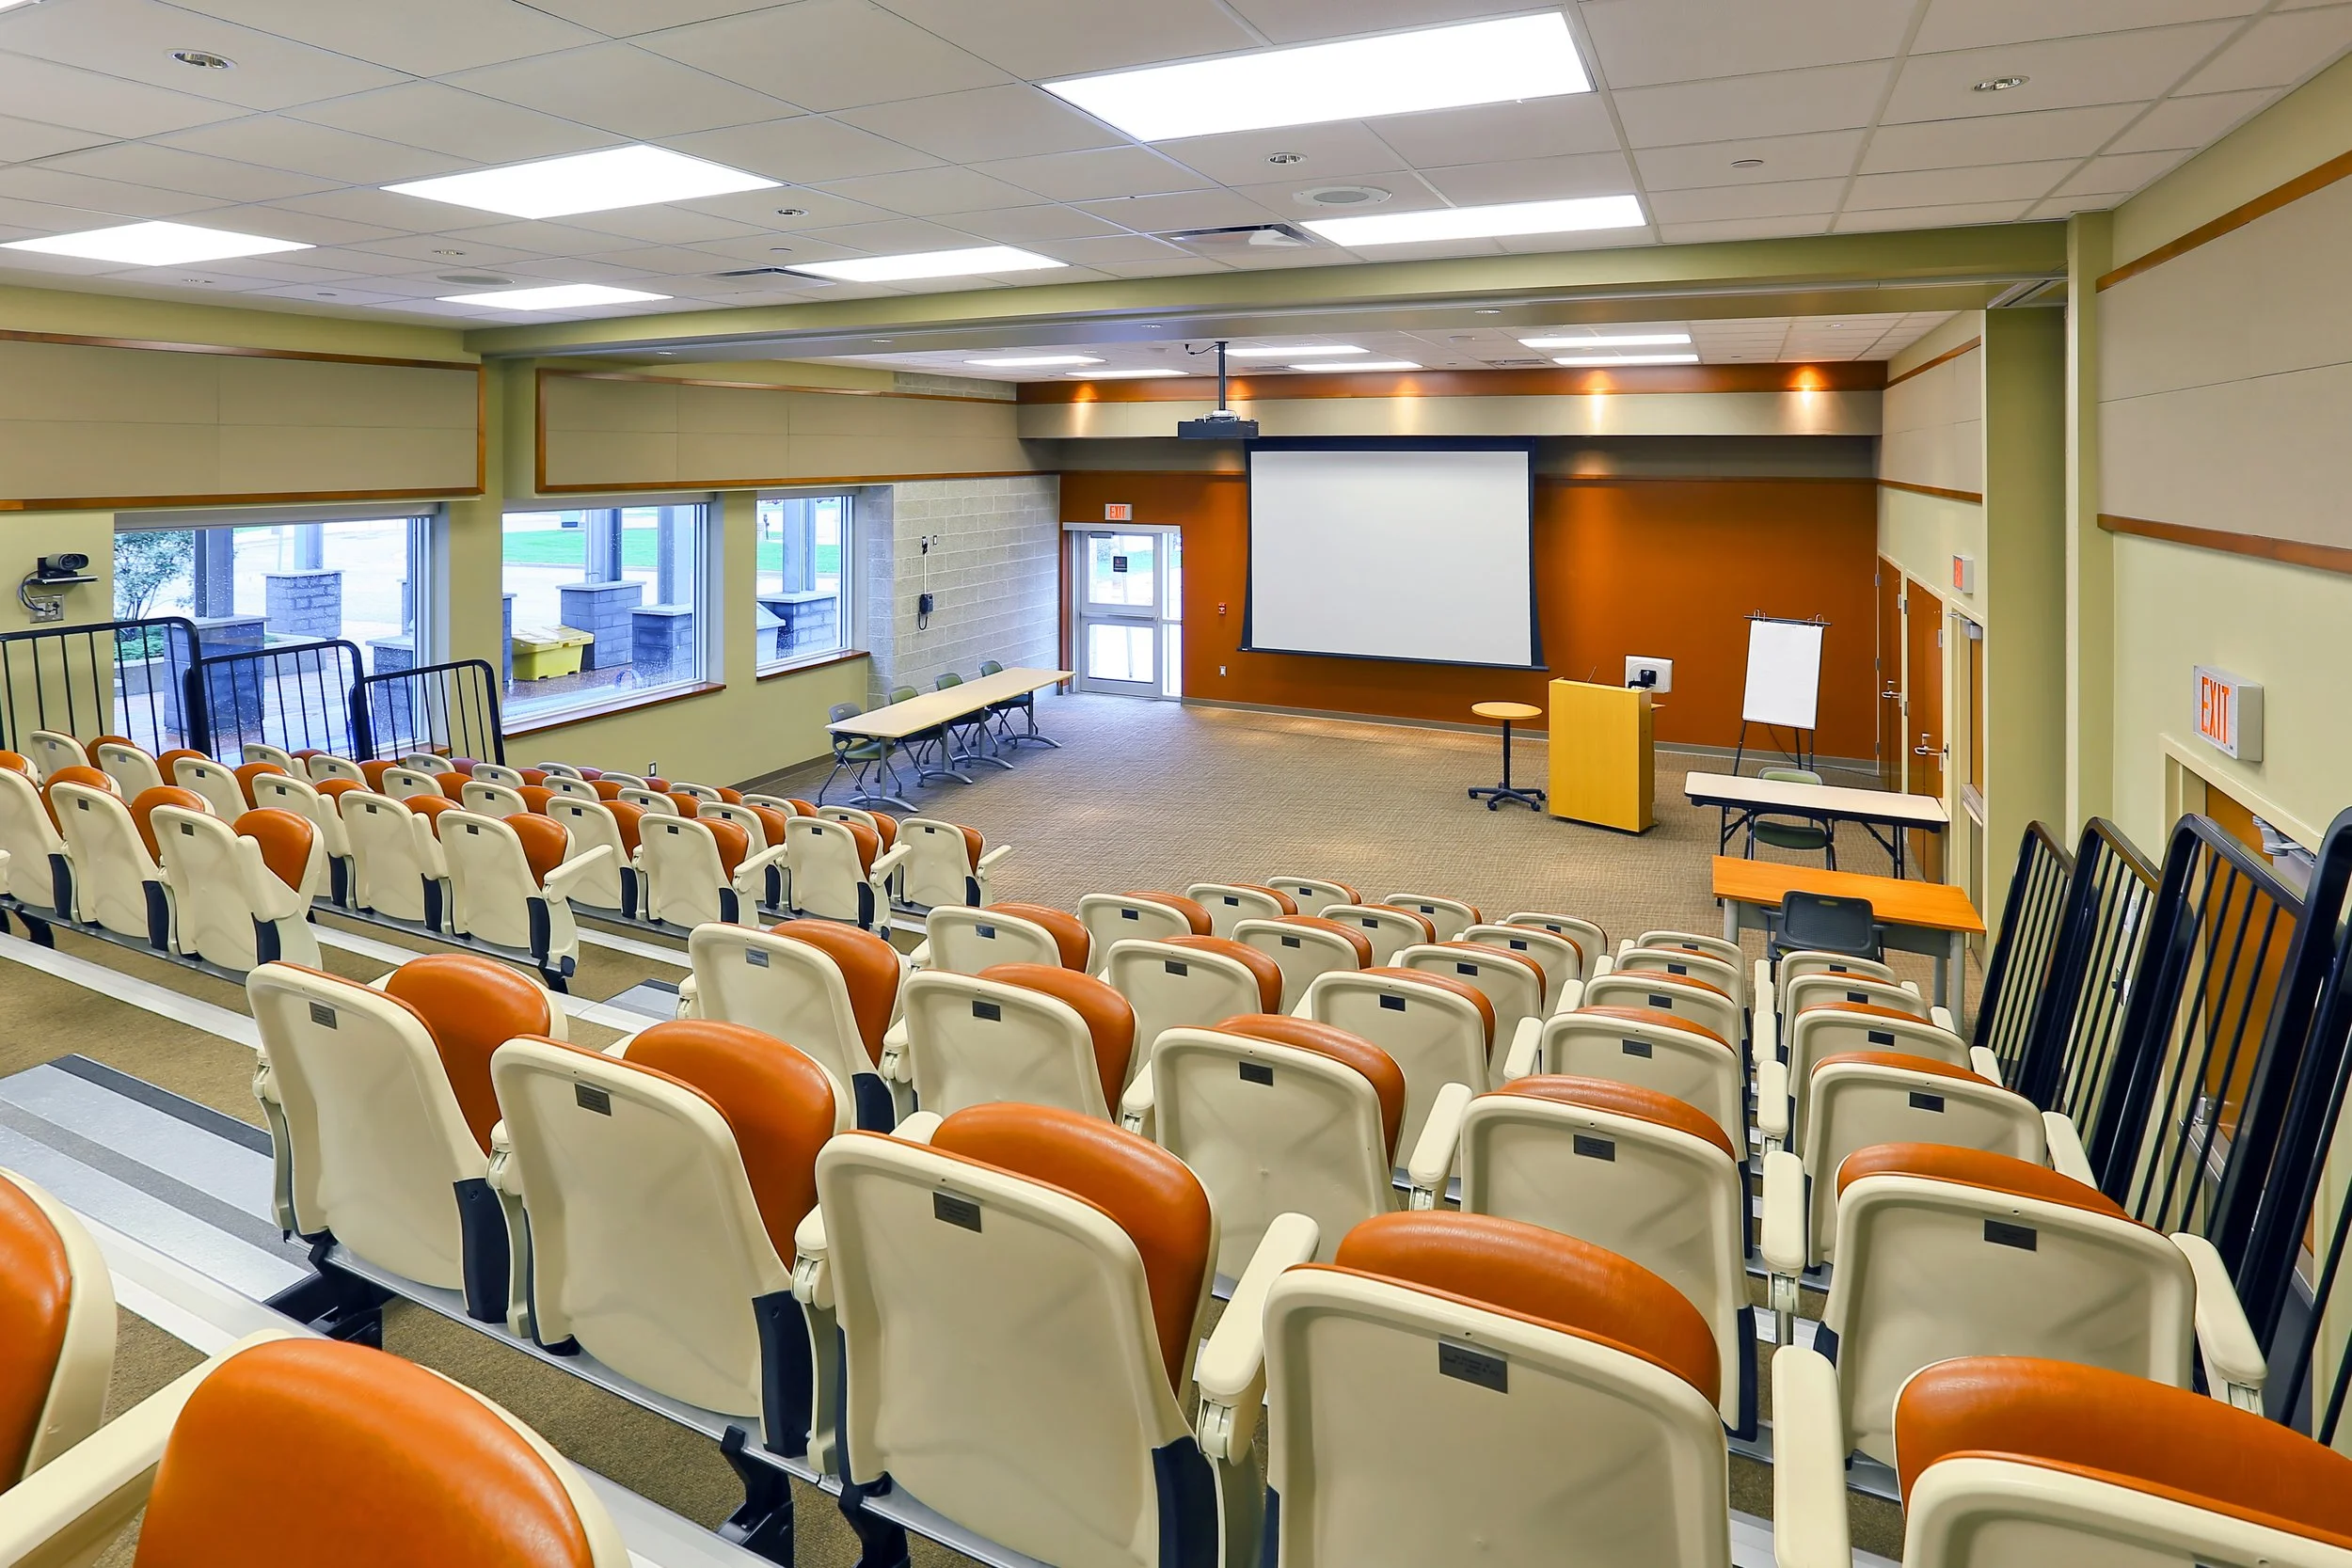 Image 11 of 31
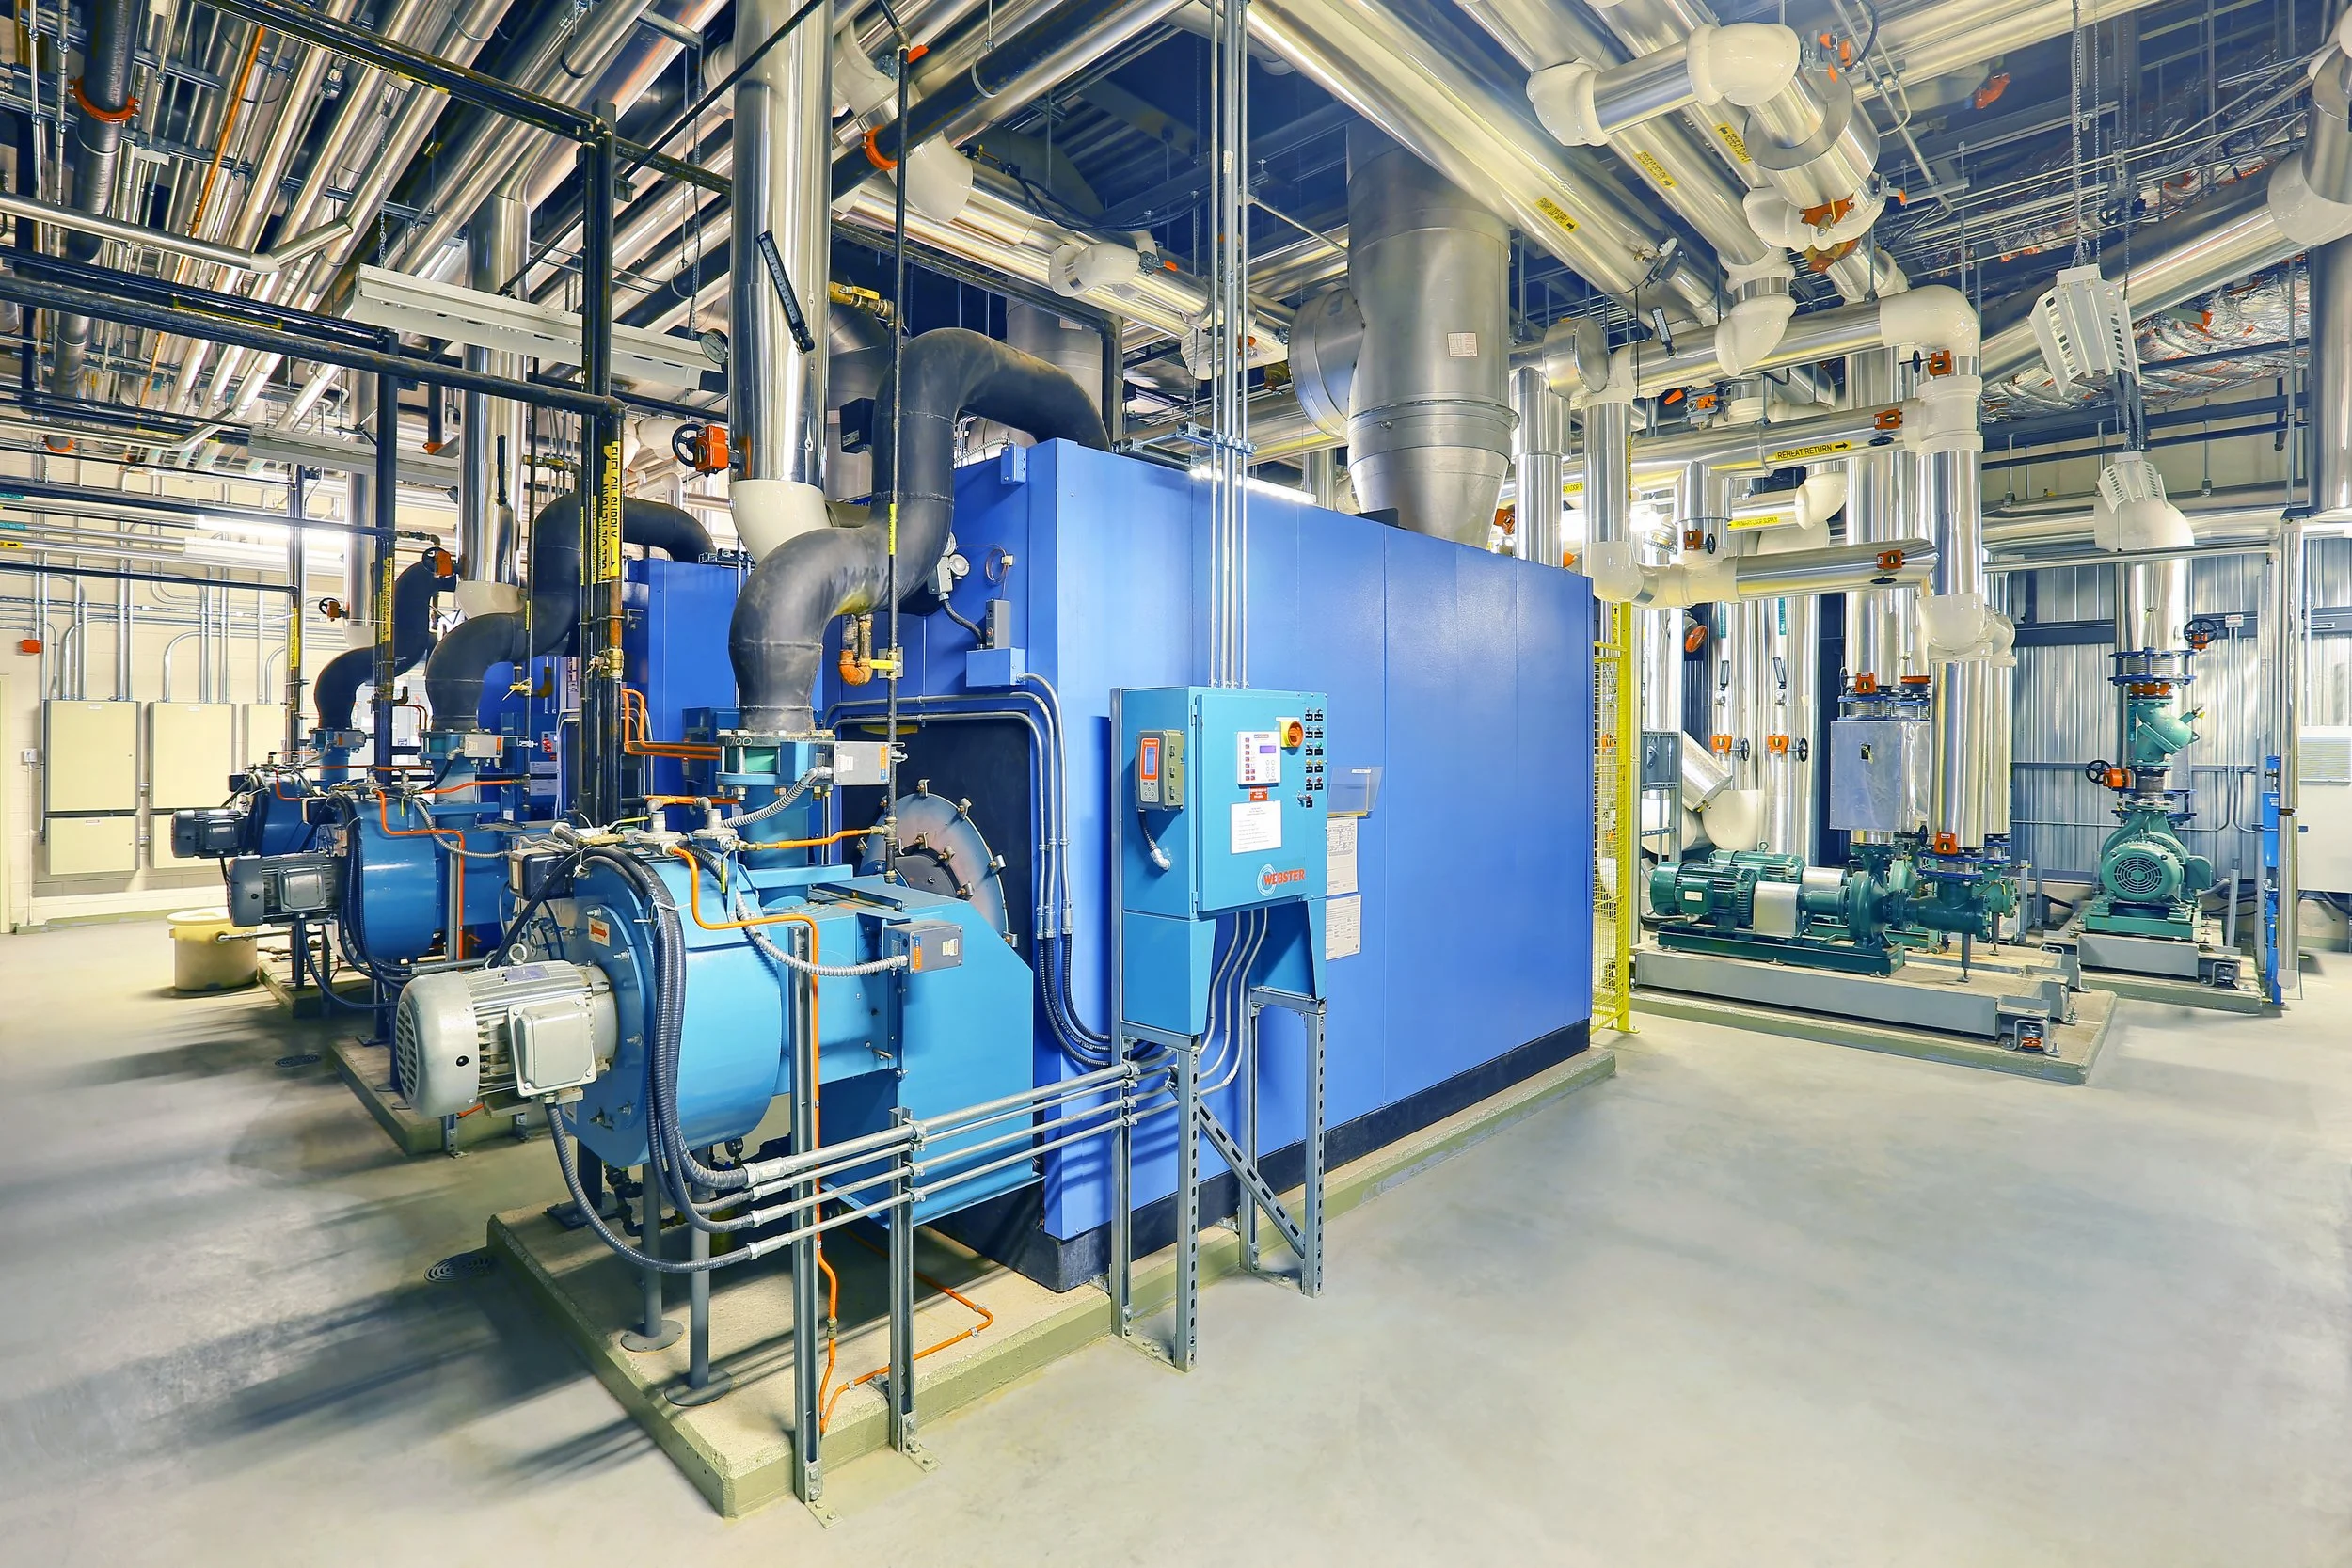 Image 12 of 31
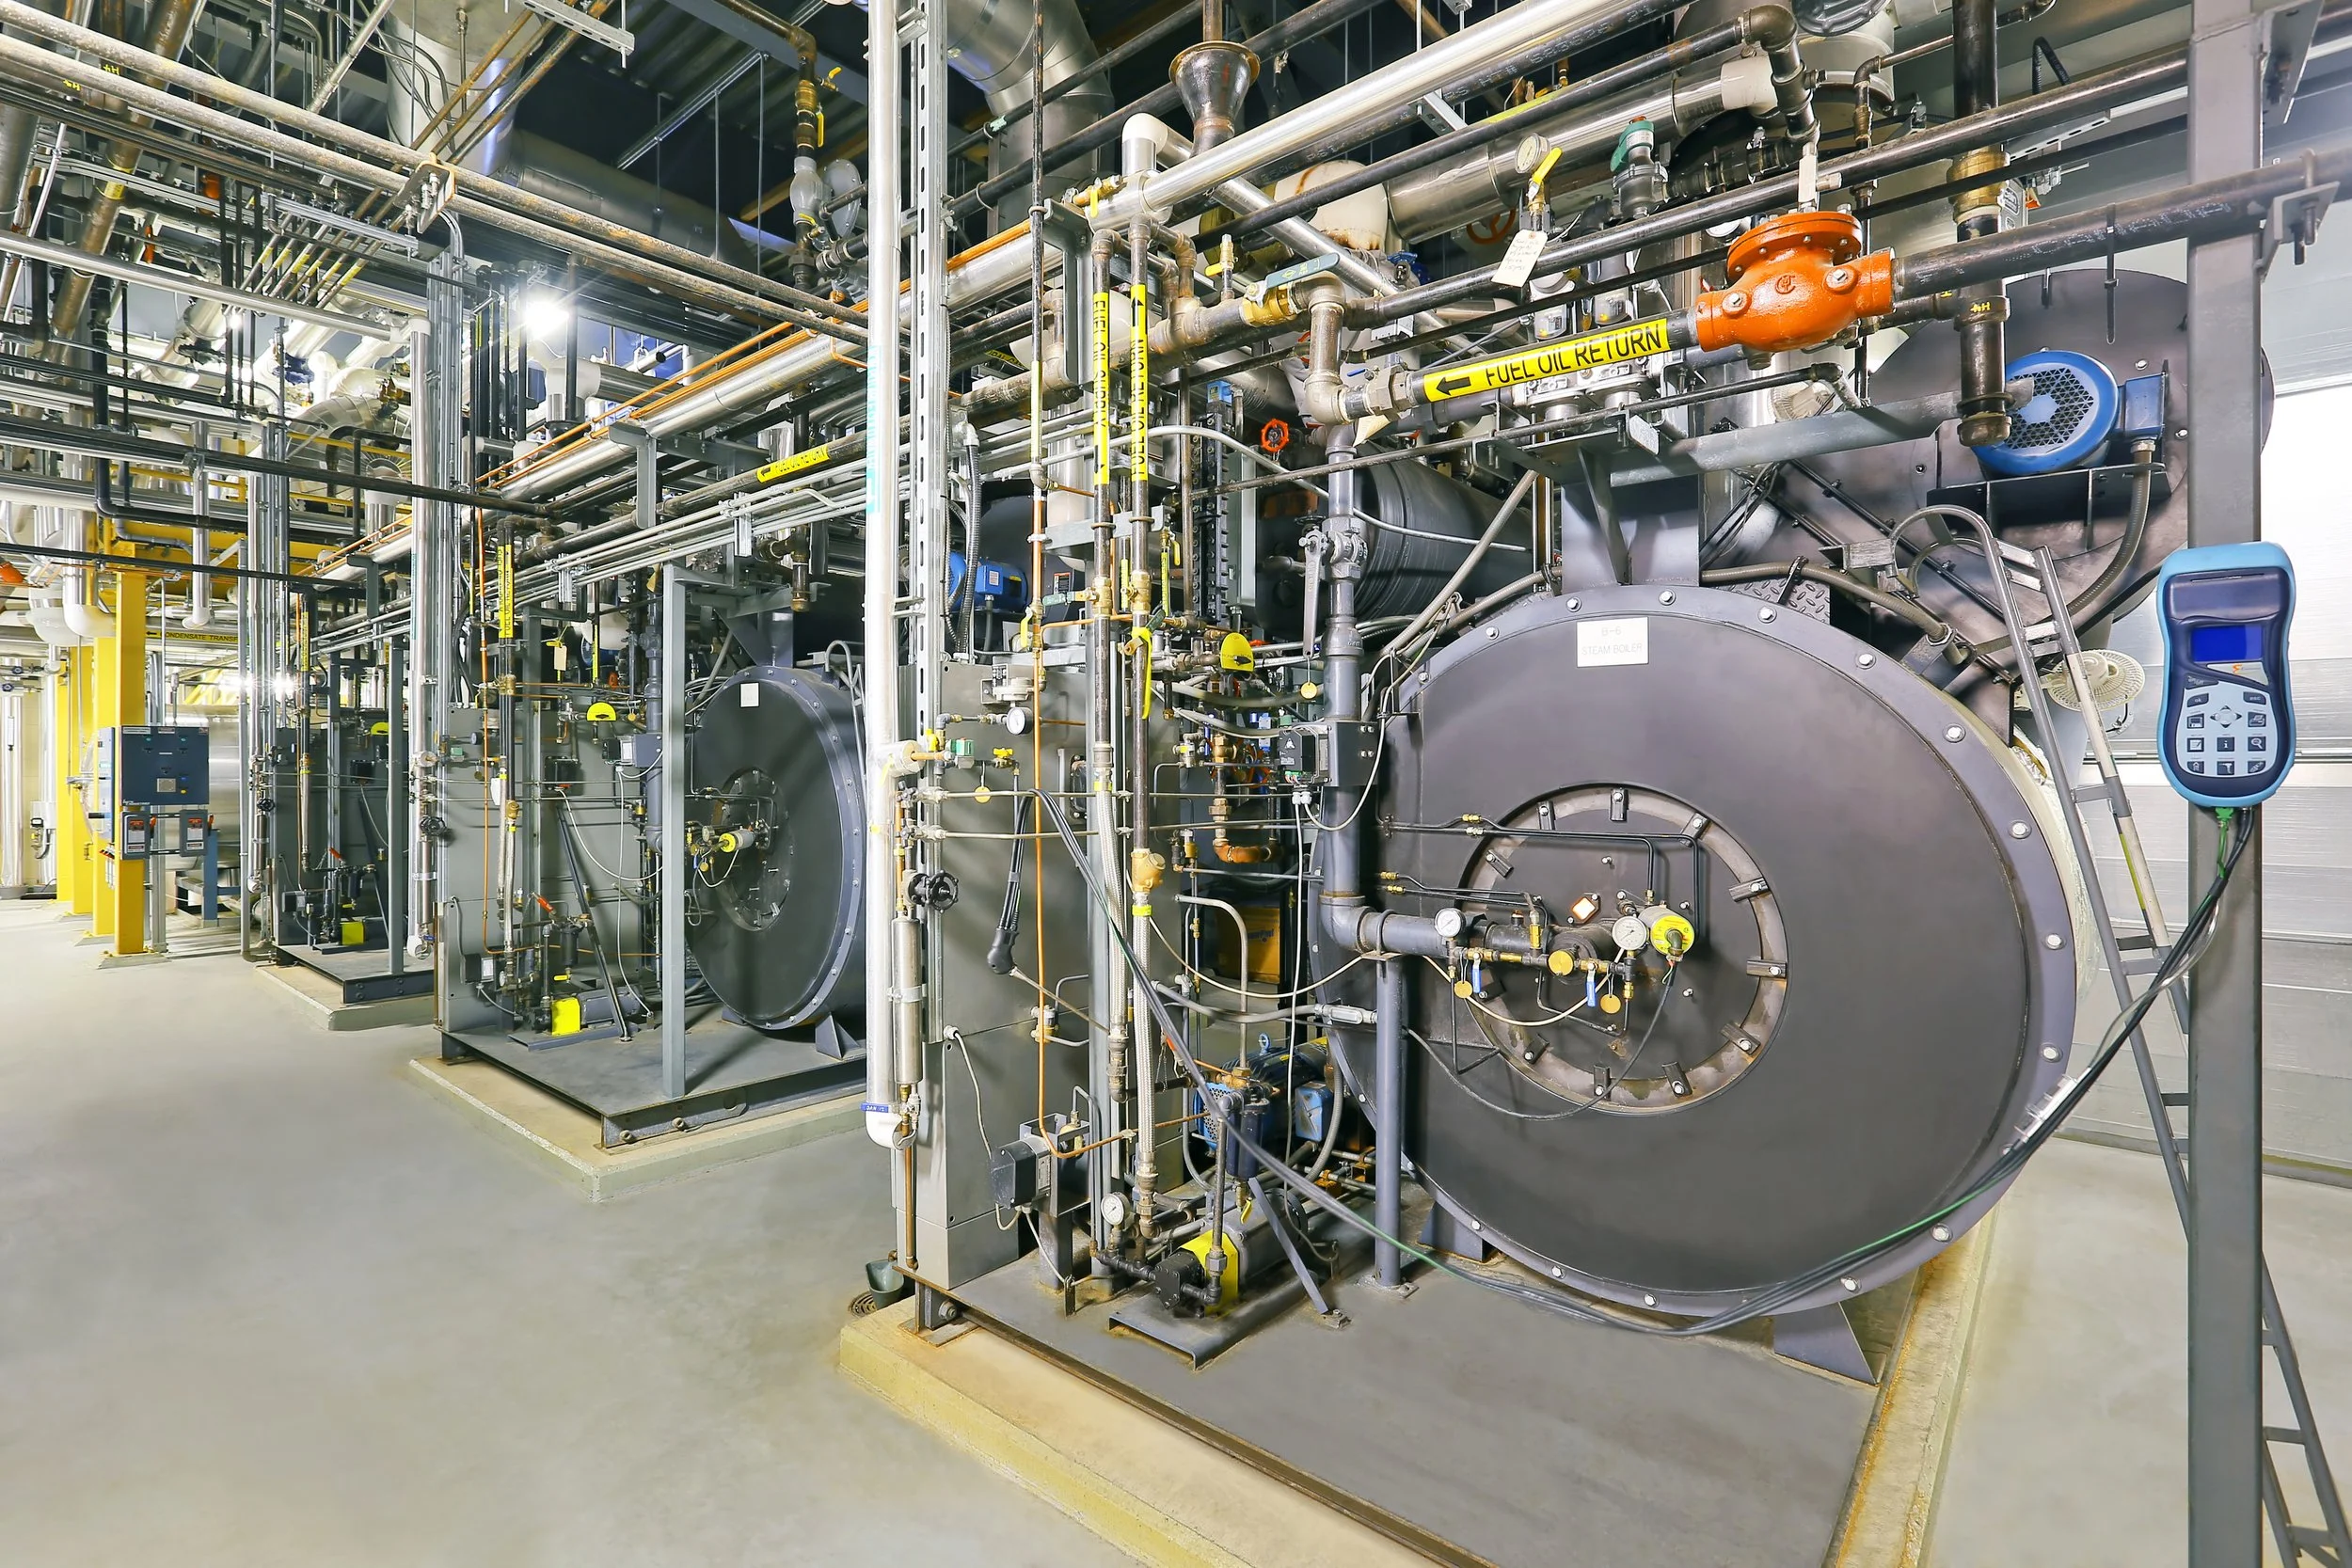 Image 13 of 31
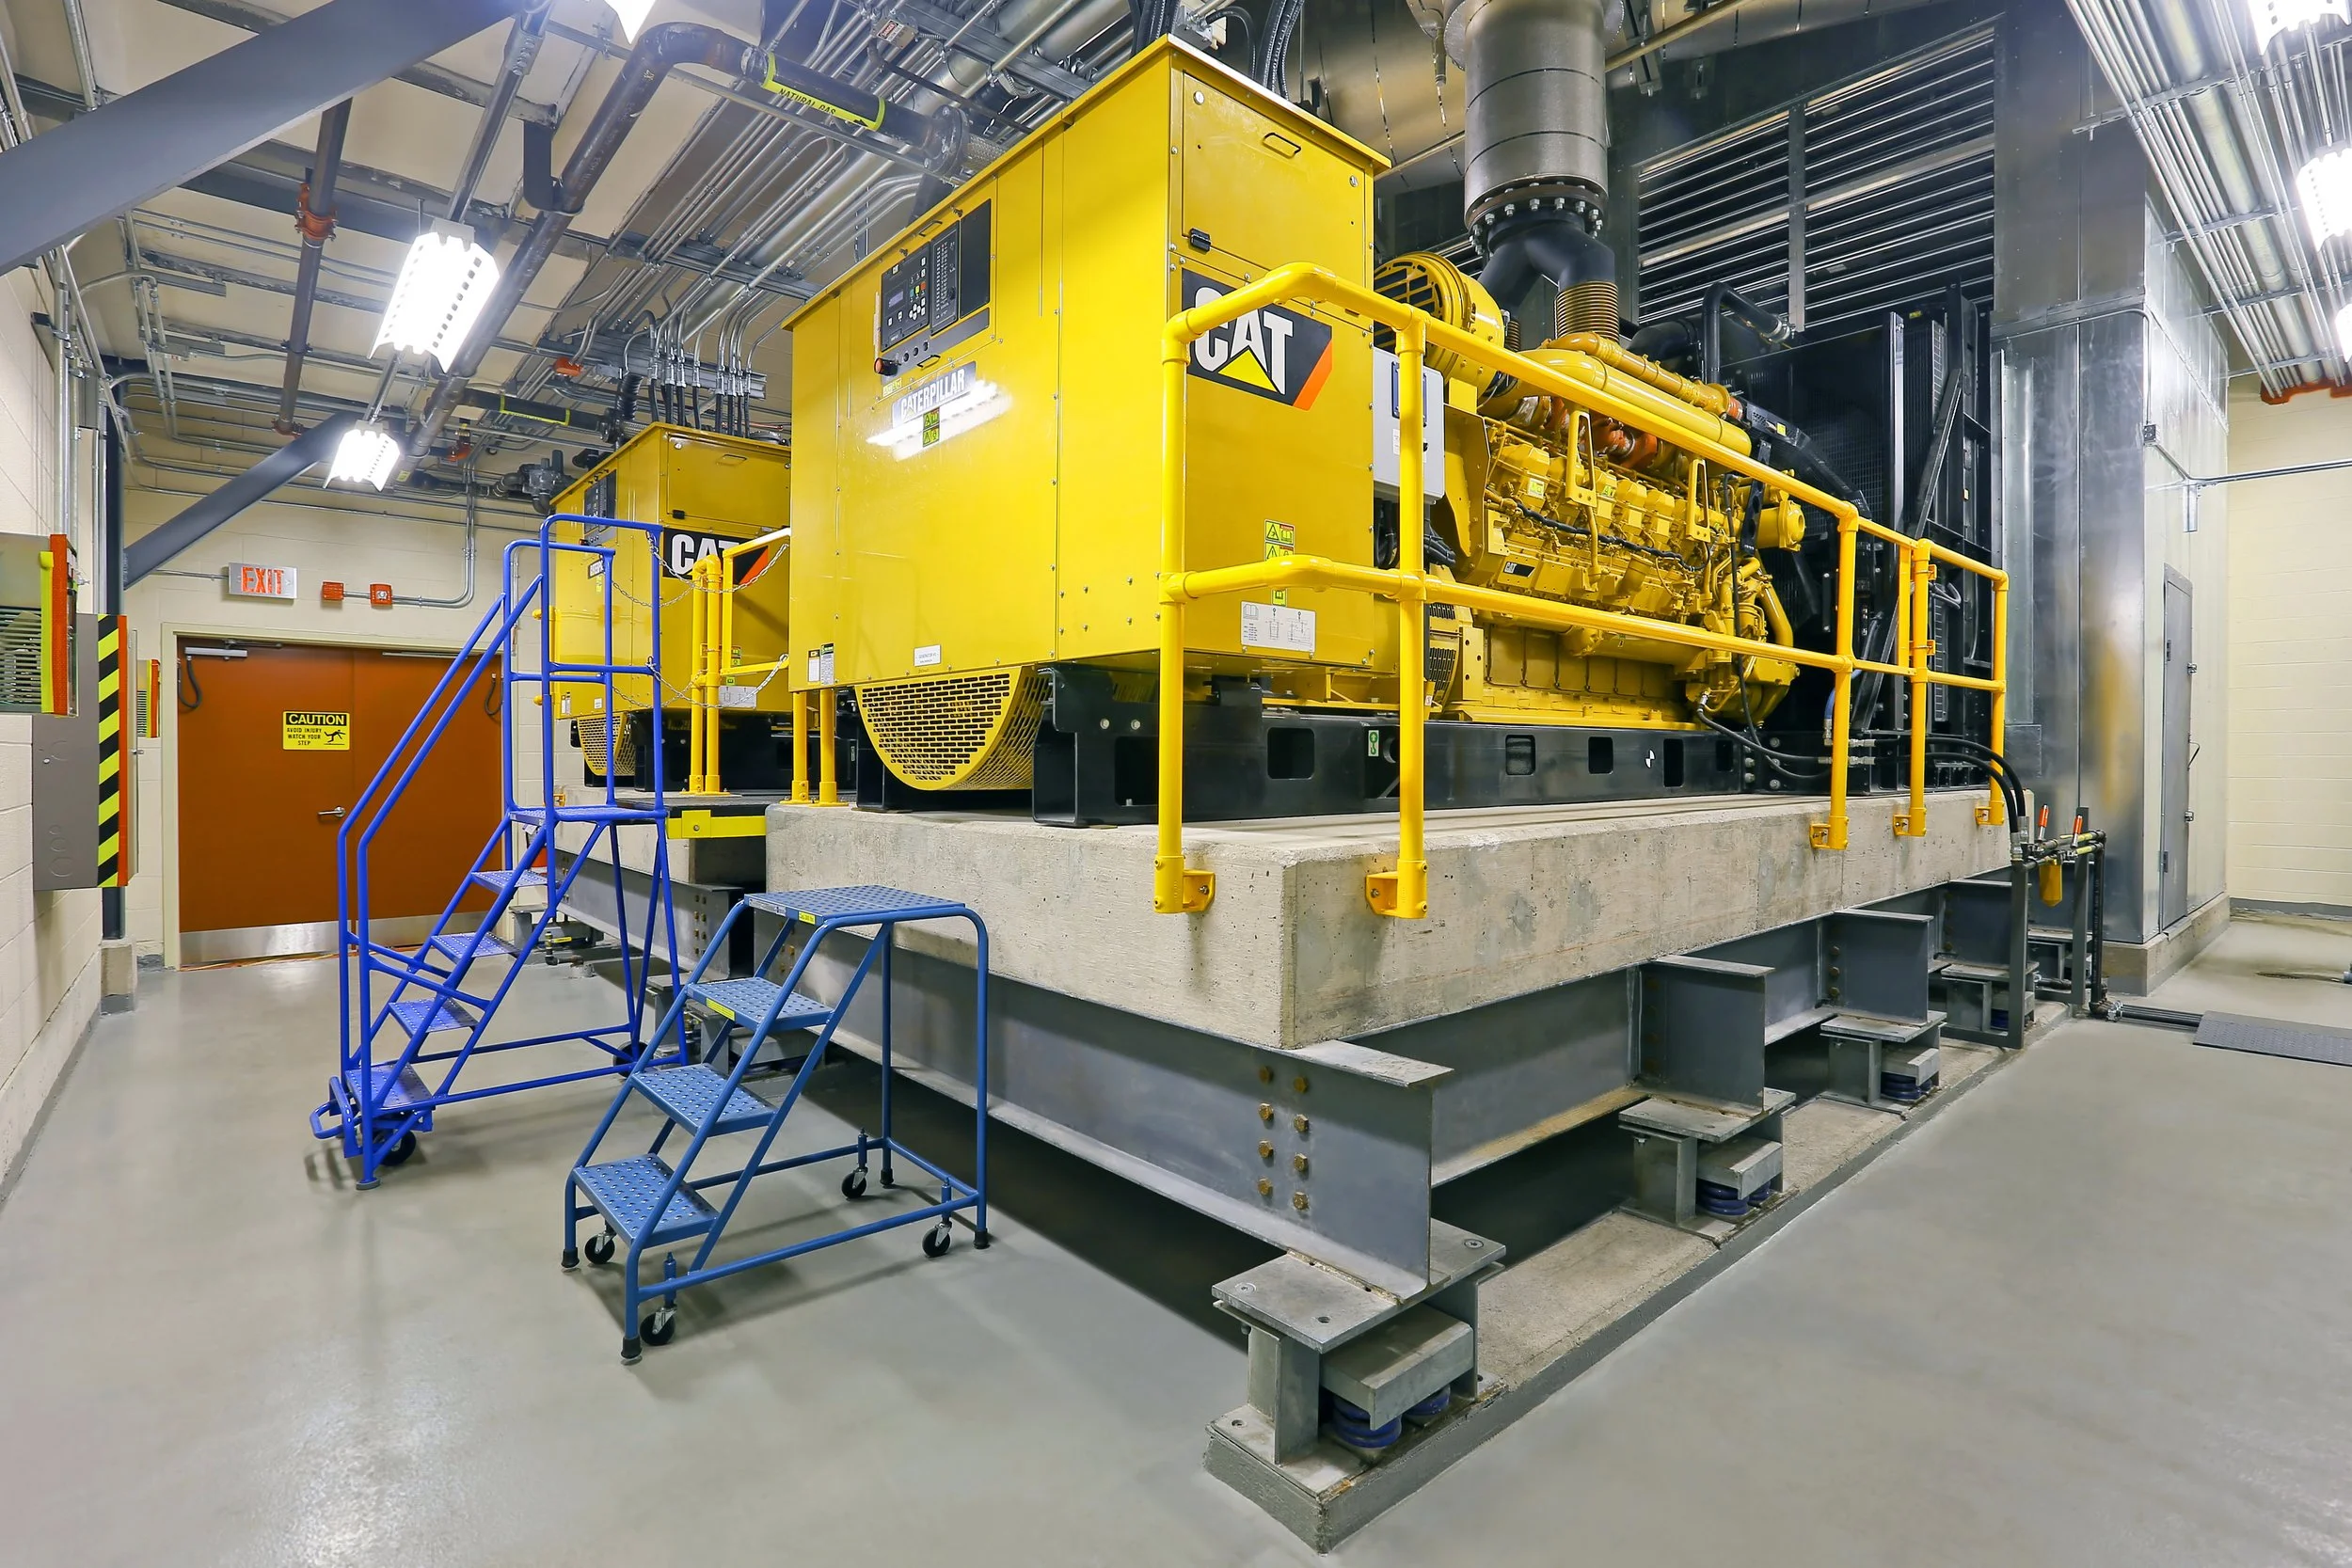 Image 14 of 31
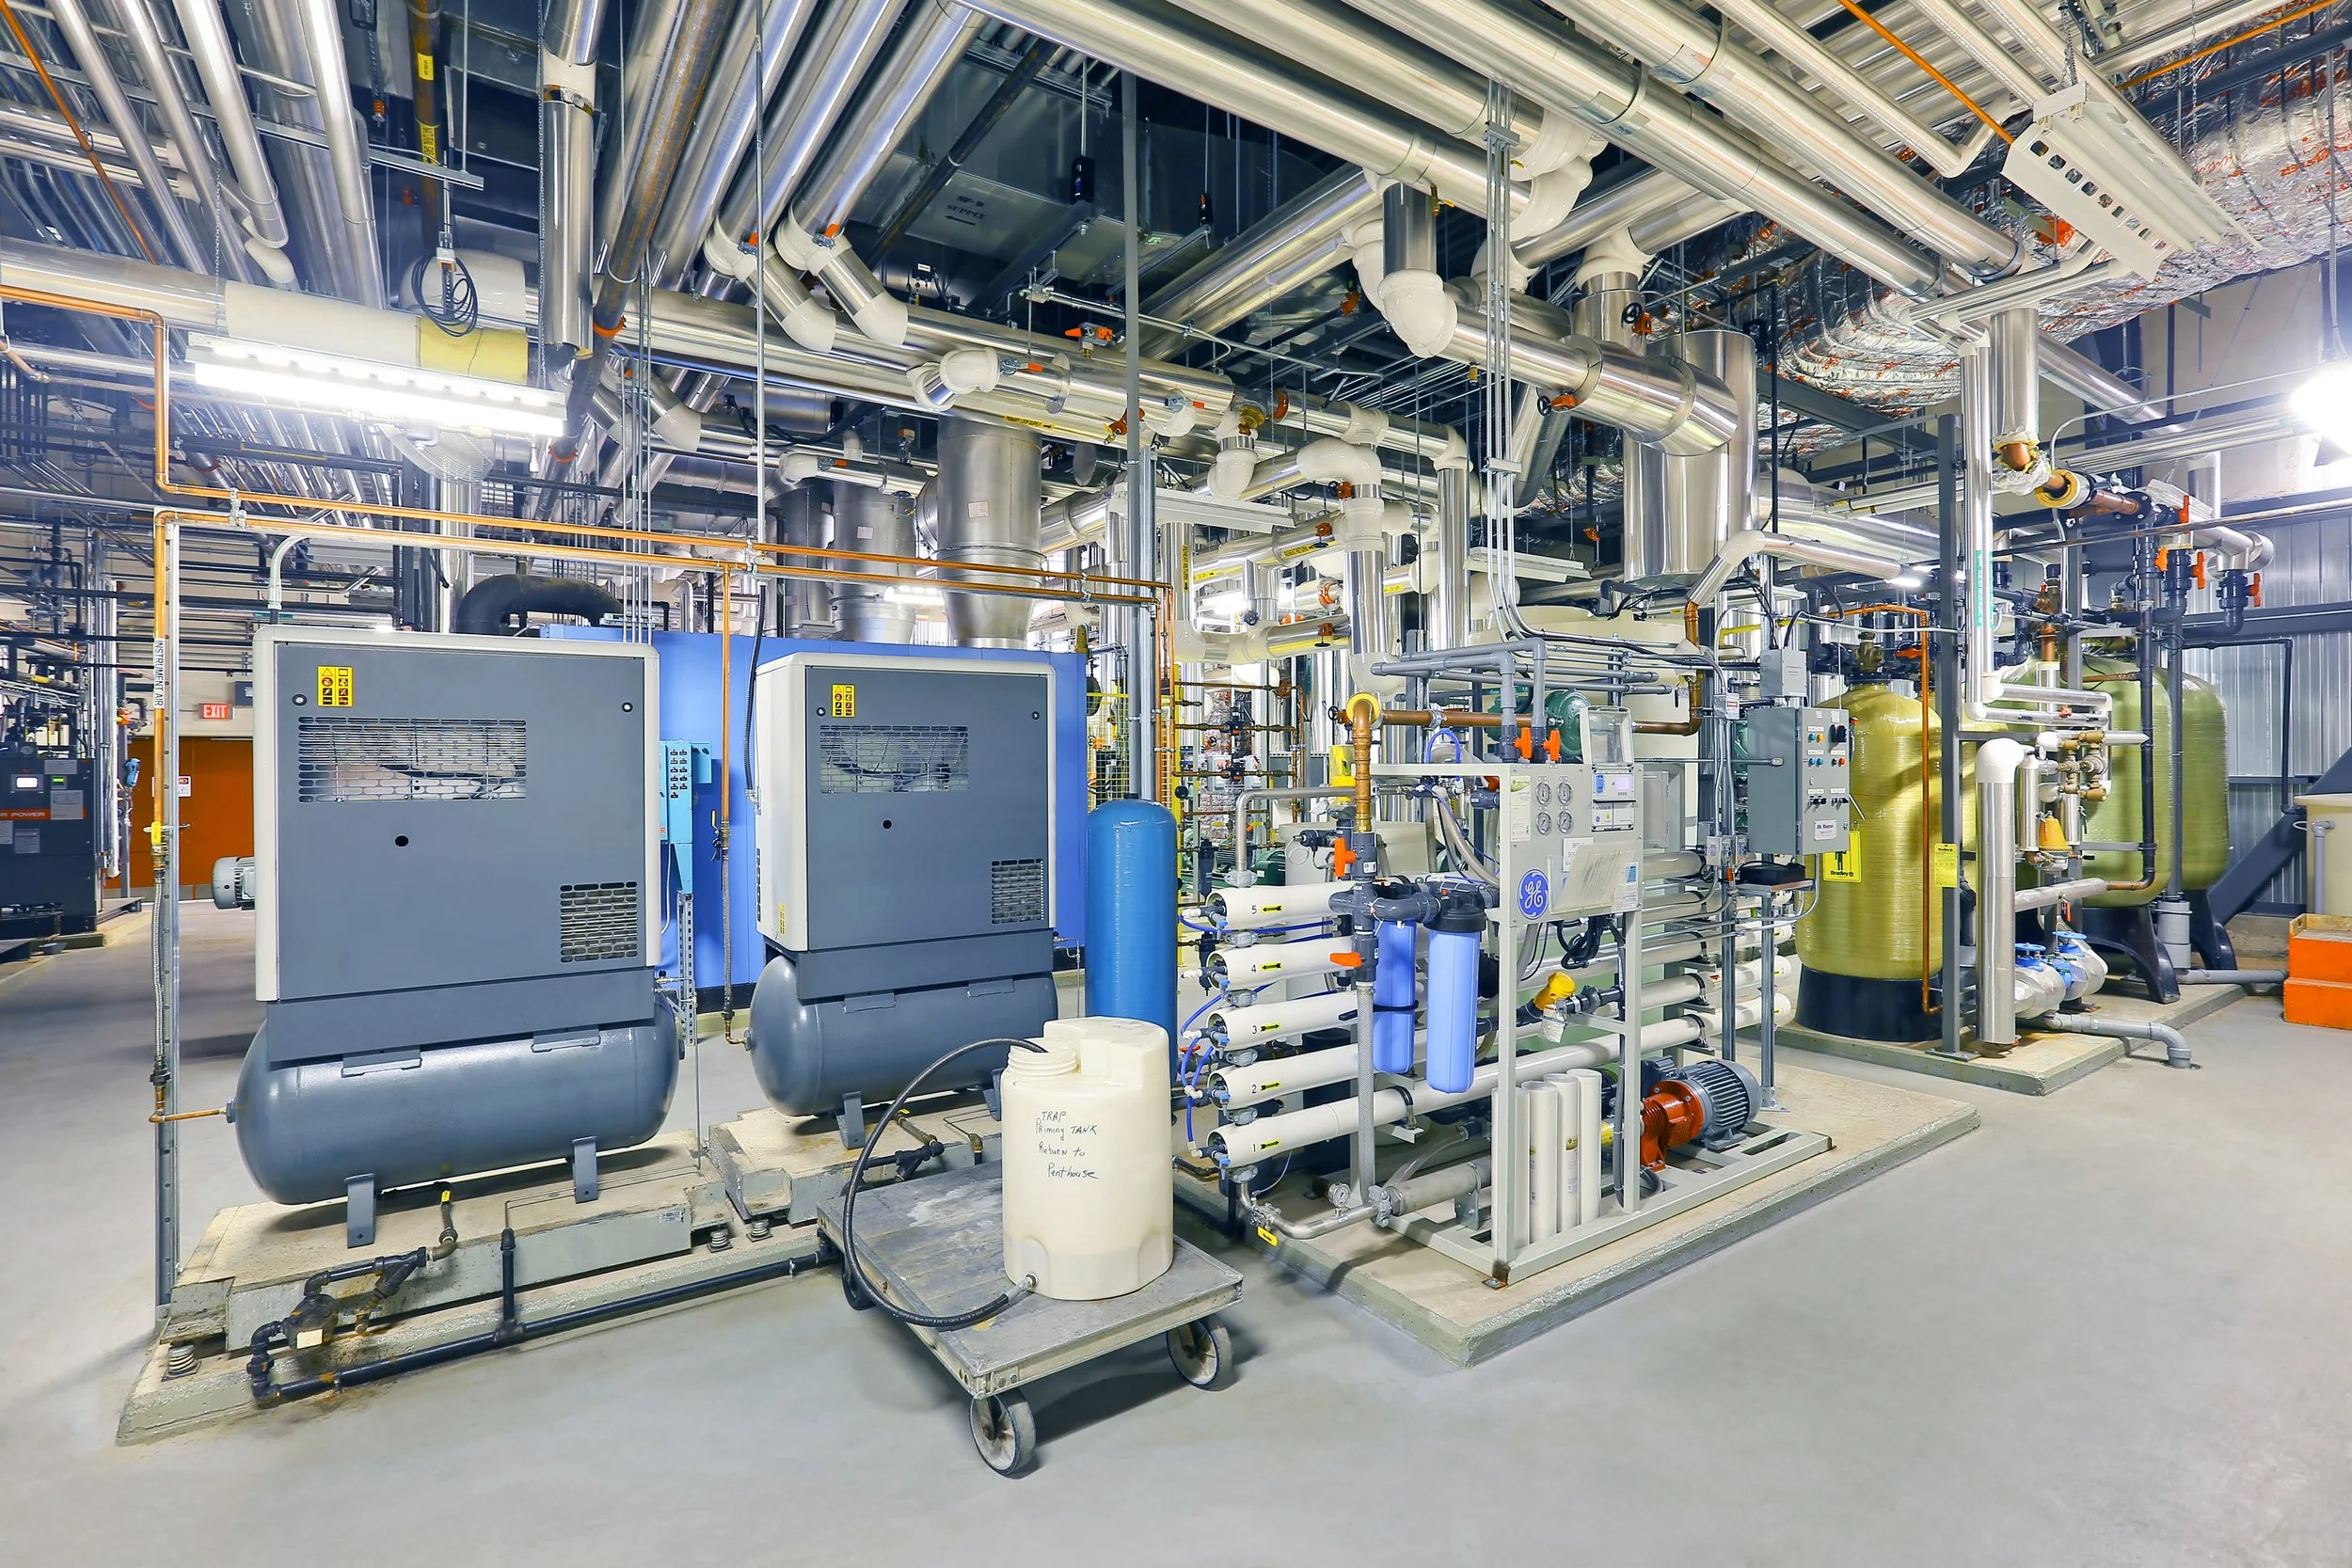 Image 15 of 31
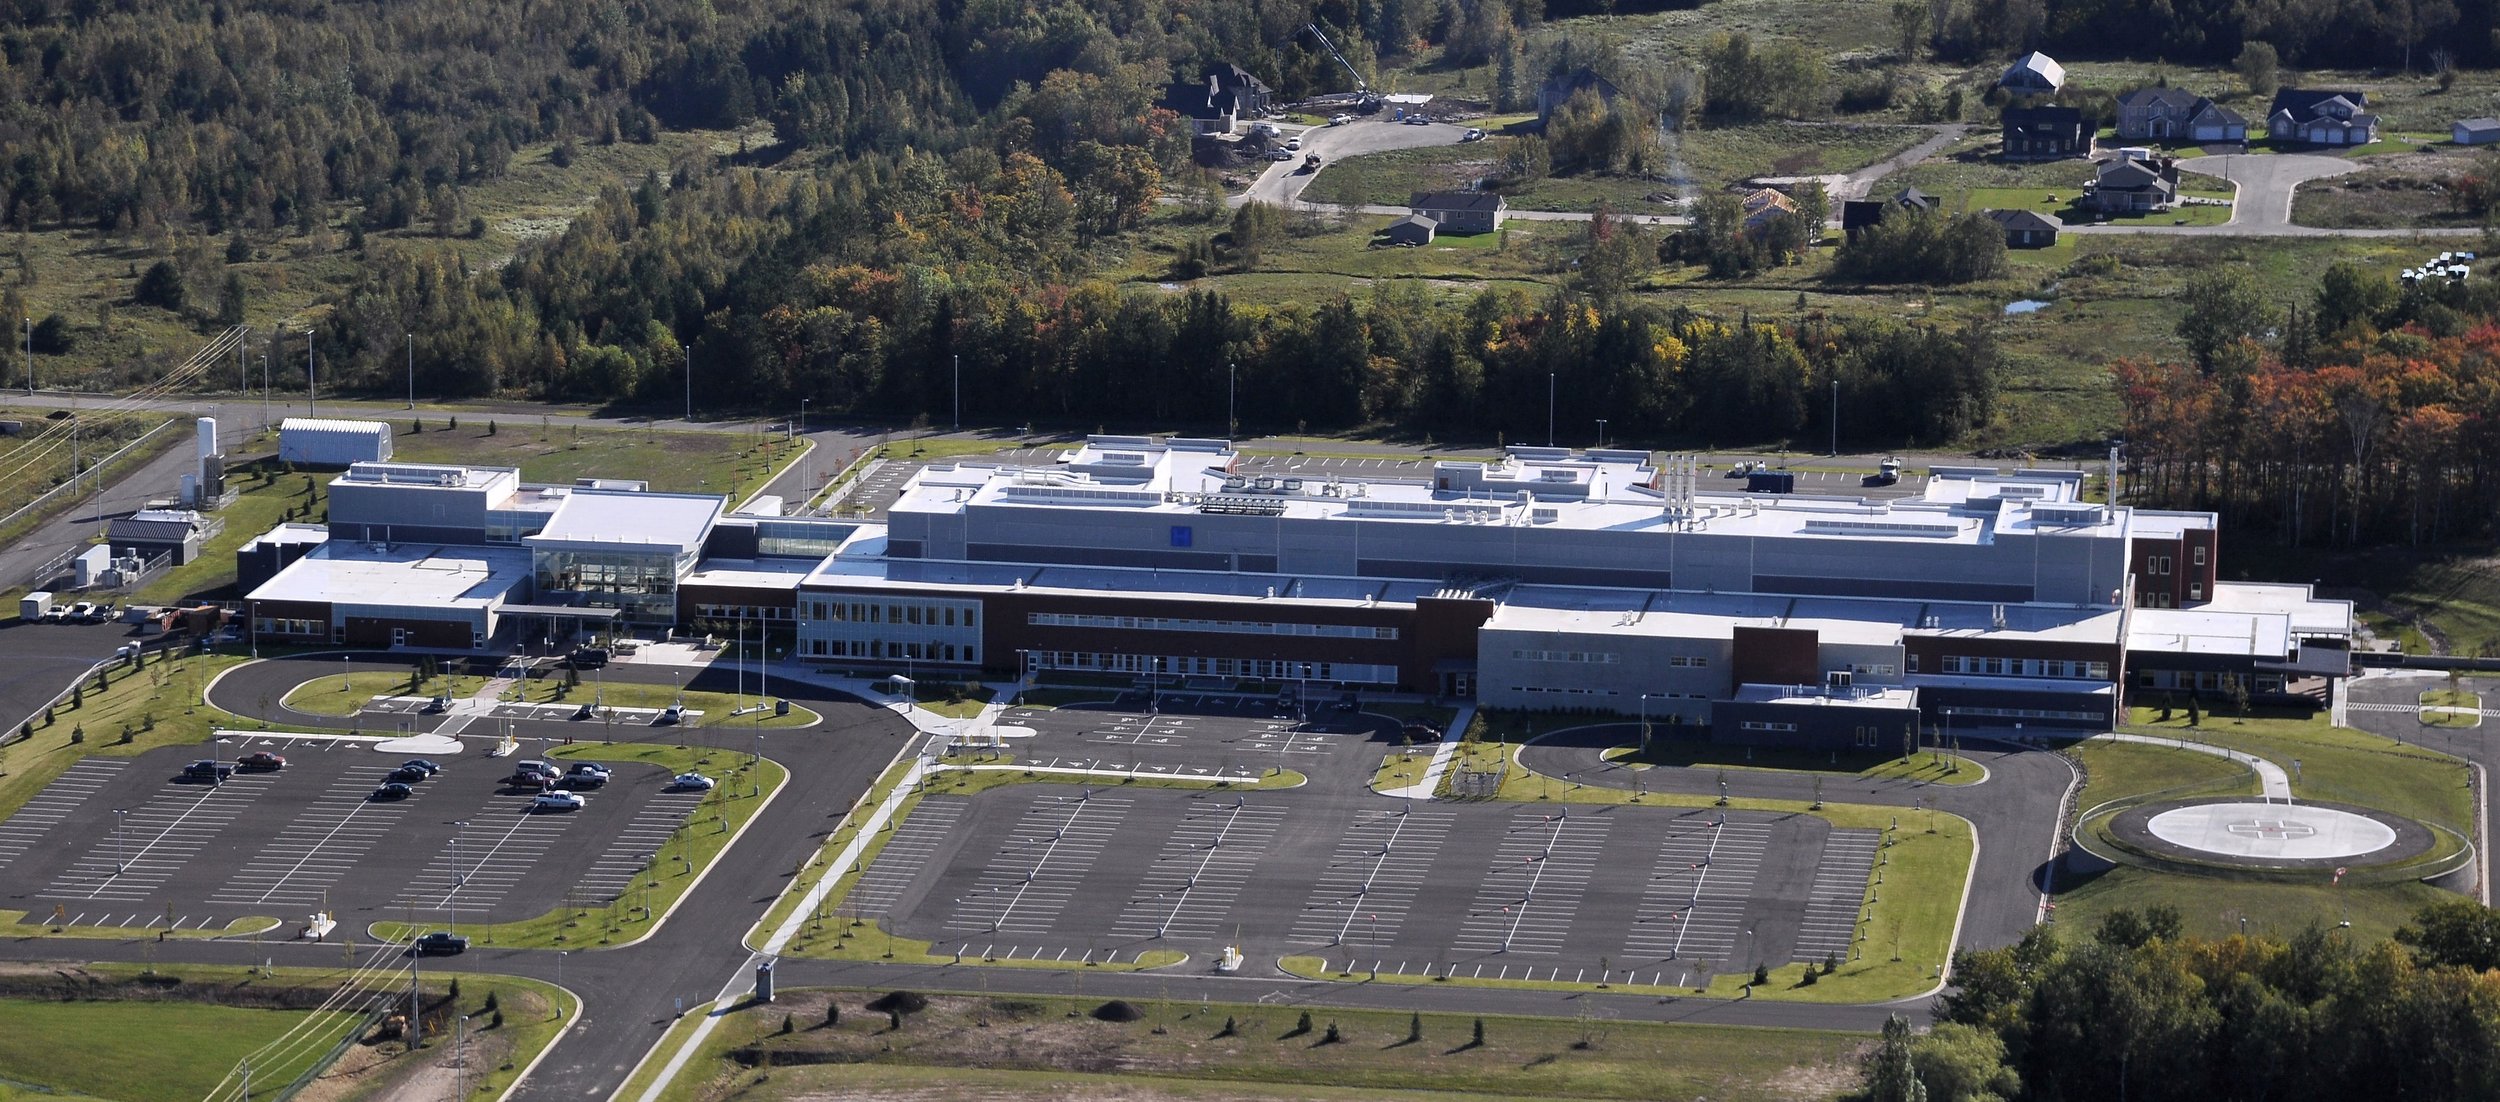 Image 16 of 31