This 16,000 Sq Ft adaptive reuse project transforms the former Sault Star newspaper building into a new withdrawal management facility for the Sault Area Hospital. Called the Northway Wellness Centre, the facility includes
10 acute care and 10 sub-acute care beds, allowing for a self-directed journey of wellness and recovery. We designed all spaces for comfort, safety, healing, and daily activity— extending from the interior spaces to the landscaped courtyard and gardens. Our design also revamps the previously austere industrial façade with a welcoming contemporary entrance addition and new exterior refinishing. The Northway Wellness Centre is expected to open in summer 2023.
Location
Sault Ste. Marie, Ontario
Completion
2023
Project Cost
$20 million
Services
Architecture I Mechanical Engineering I Electrical Engineering
Collaboration
Tulloch Engineering, Civil & Structural Engineers
Design Environment Inc., Landscape Architect, Visual Solutions Studios Inc., Renderings
This 16,000 Sq Ft adaptive reuse project transforms the former Sault Star newspaper building into a new withdrawal management facility for the Sault Area Hospital. Called the Northway Wellness Centre, the facility includes
10 acute care and 10 sub-acute care beds, allowing for a self-directed journey of wellness and recovery. We designed all spaces for comfort, safety, healing, and daily activity— extending from the interior spaces to the landscaped courtyard and gardens. Our design also revamps the previously austere industrial façade with a welcoming contemporary entrance addition and new exterior refinishing. The Northway Wellness Centre is expected to open in summer 2023.
Location
Sault Ste. Marie, Ontario
Completion
2023
Project Cost
$20 million
Services
Architecture I Mechanical Engineering I Electrical Engineering
Collaboration
Tulloch Engineering, Civil & Structural Engineers
Design Environment Inc., Landscape Architect, Visual Solutions Studios Inc., Renderings

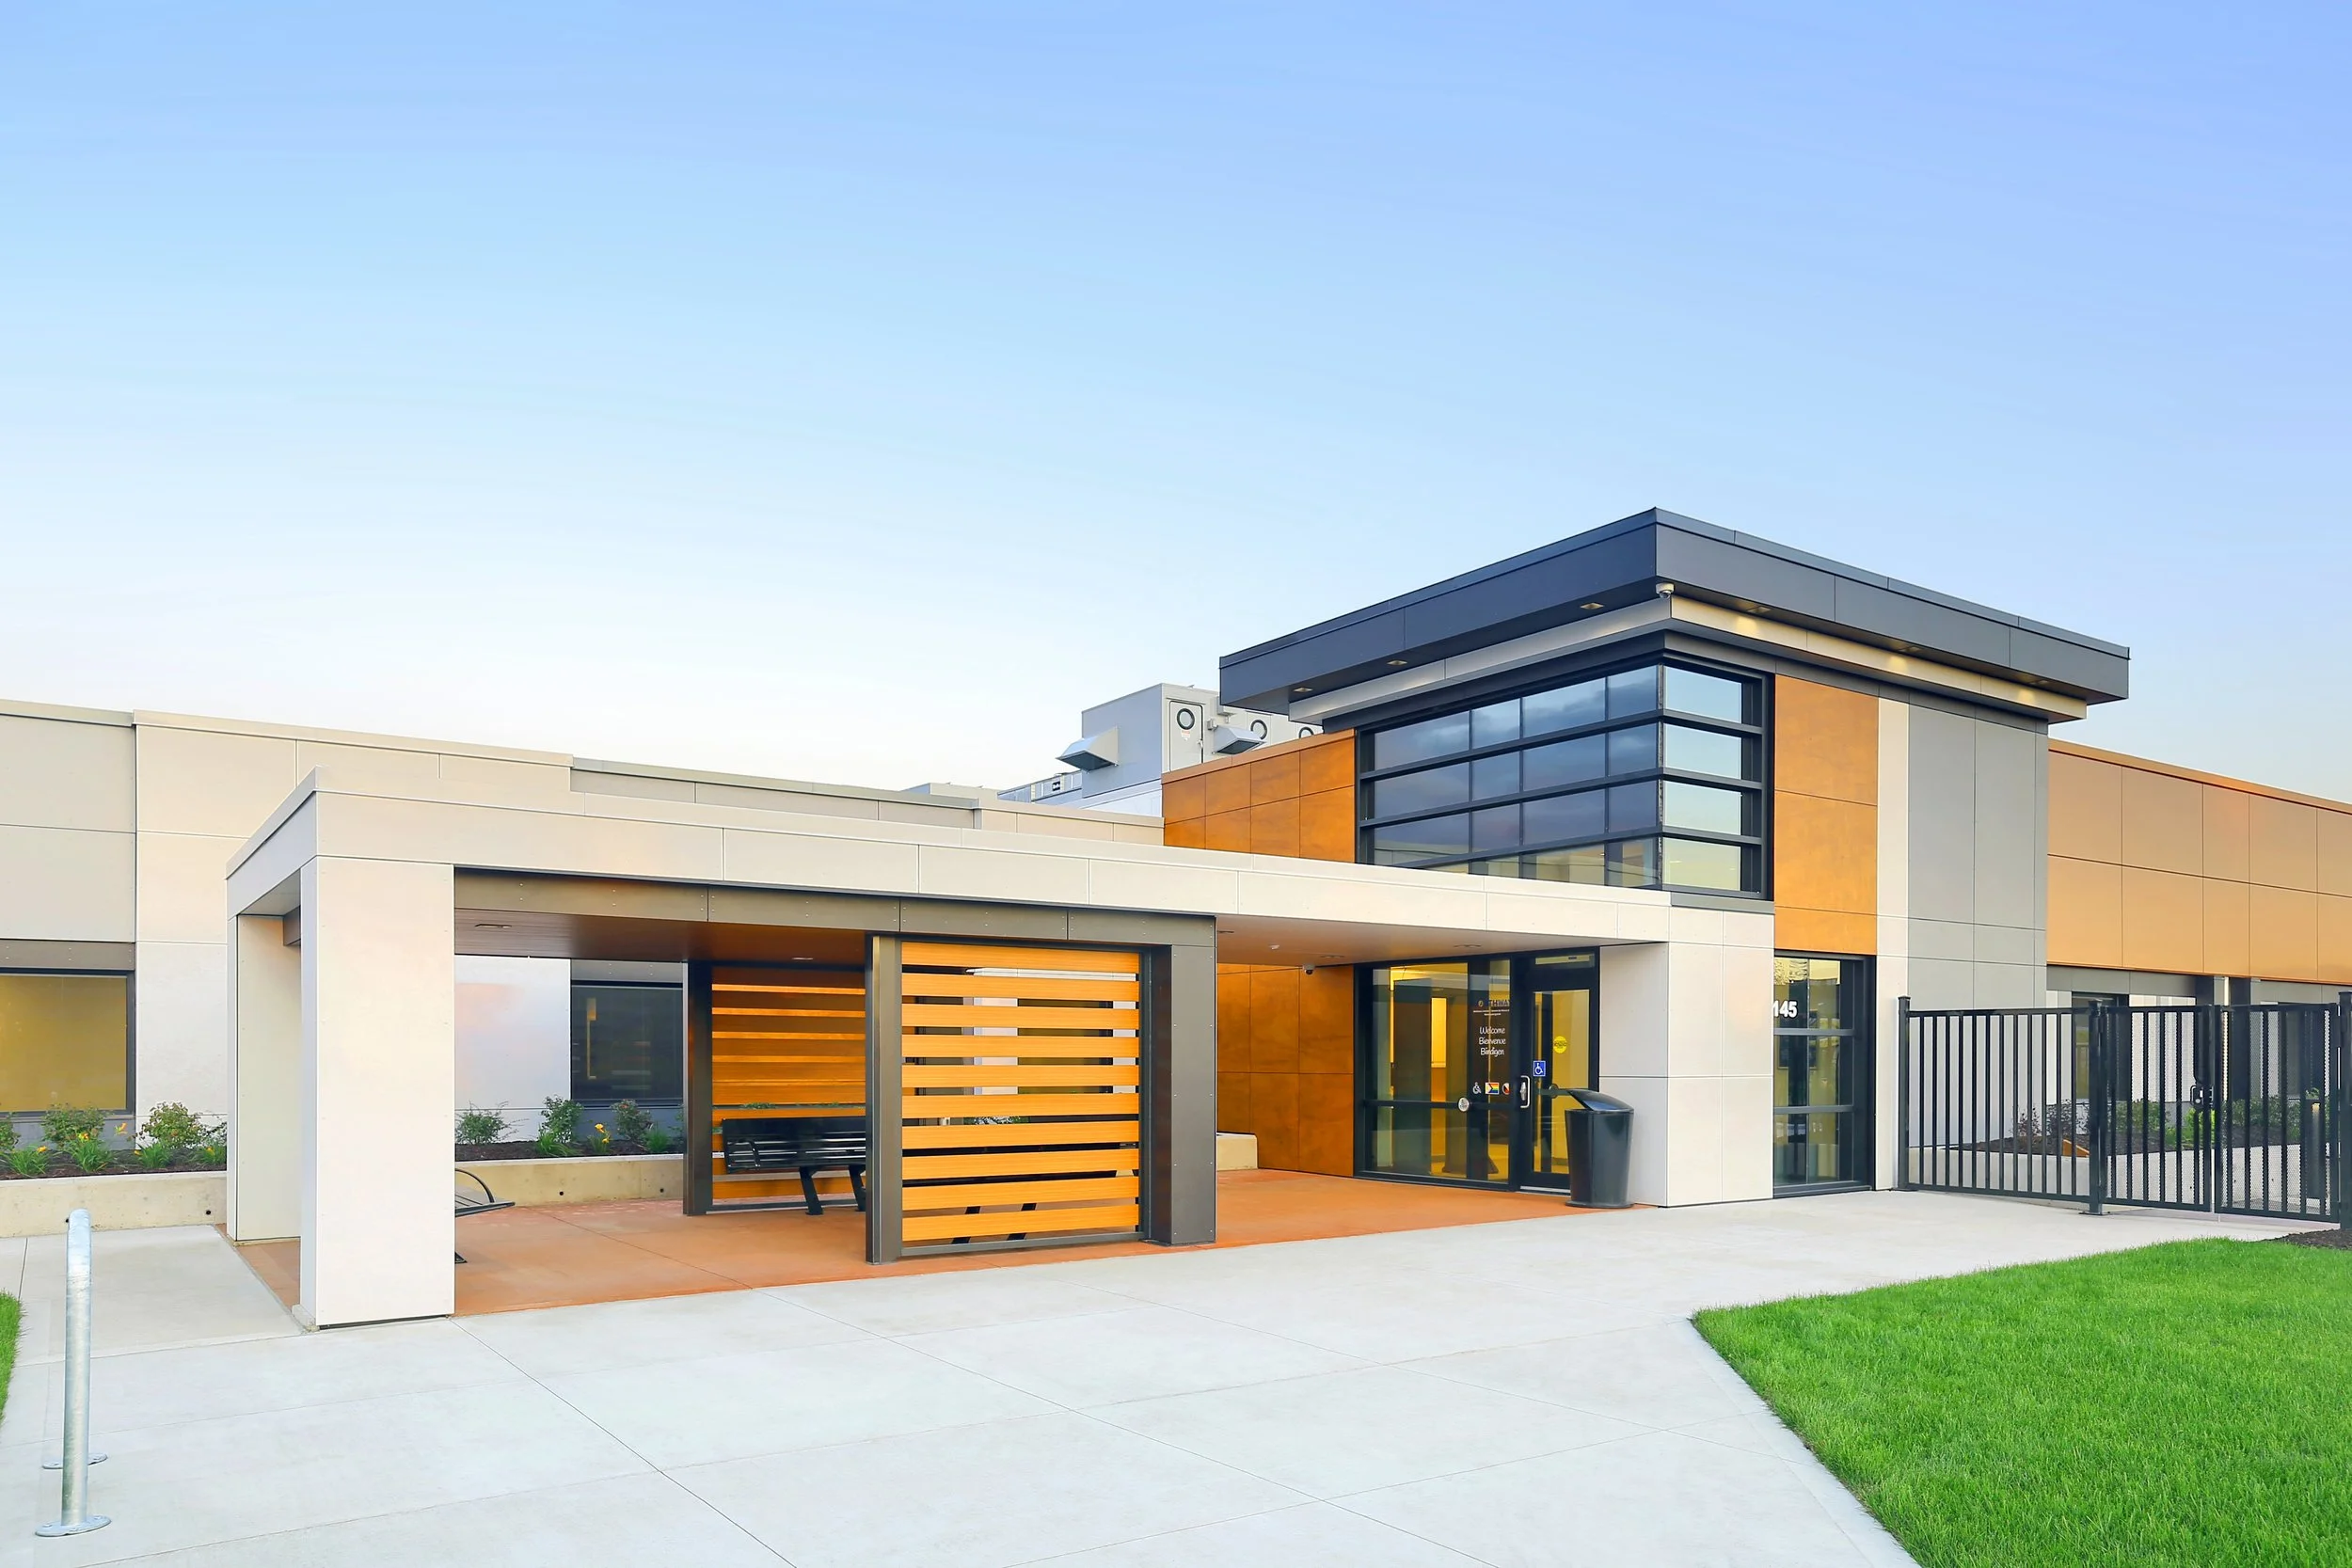 Image 1 of 12
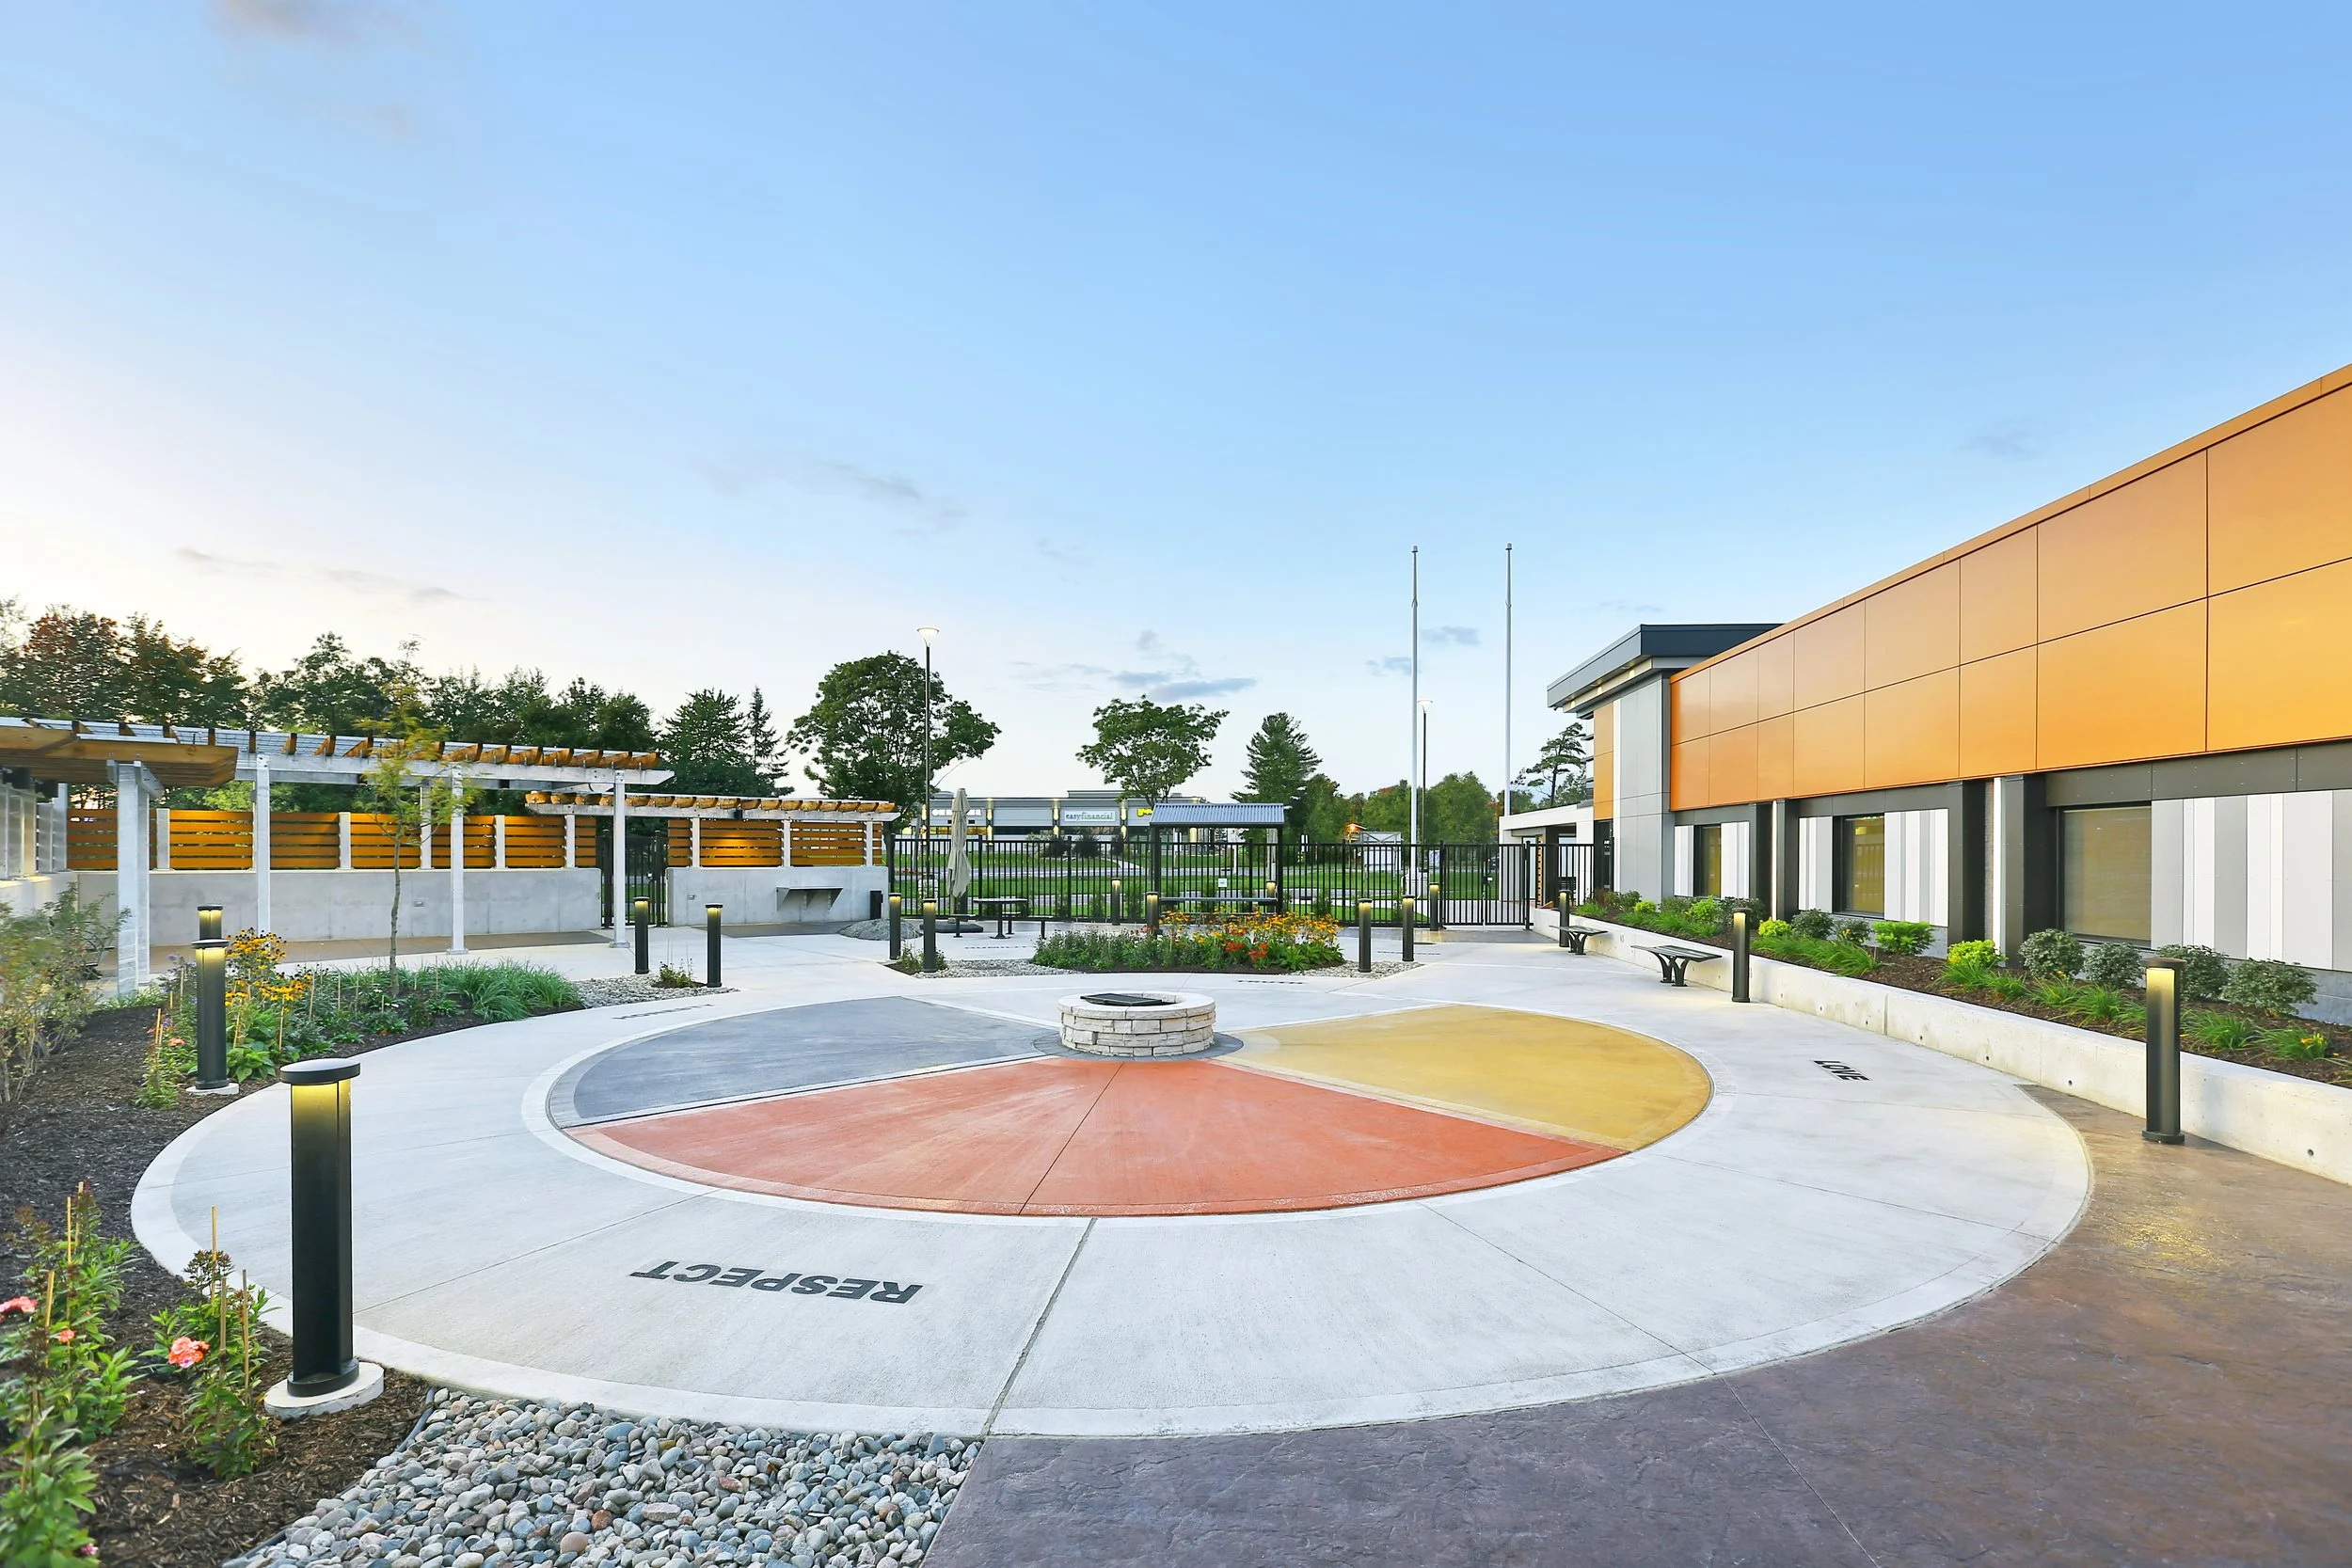 Image 2 of 12
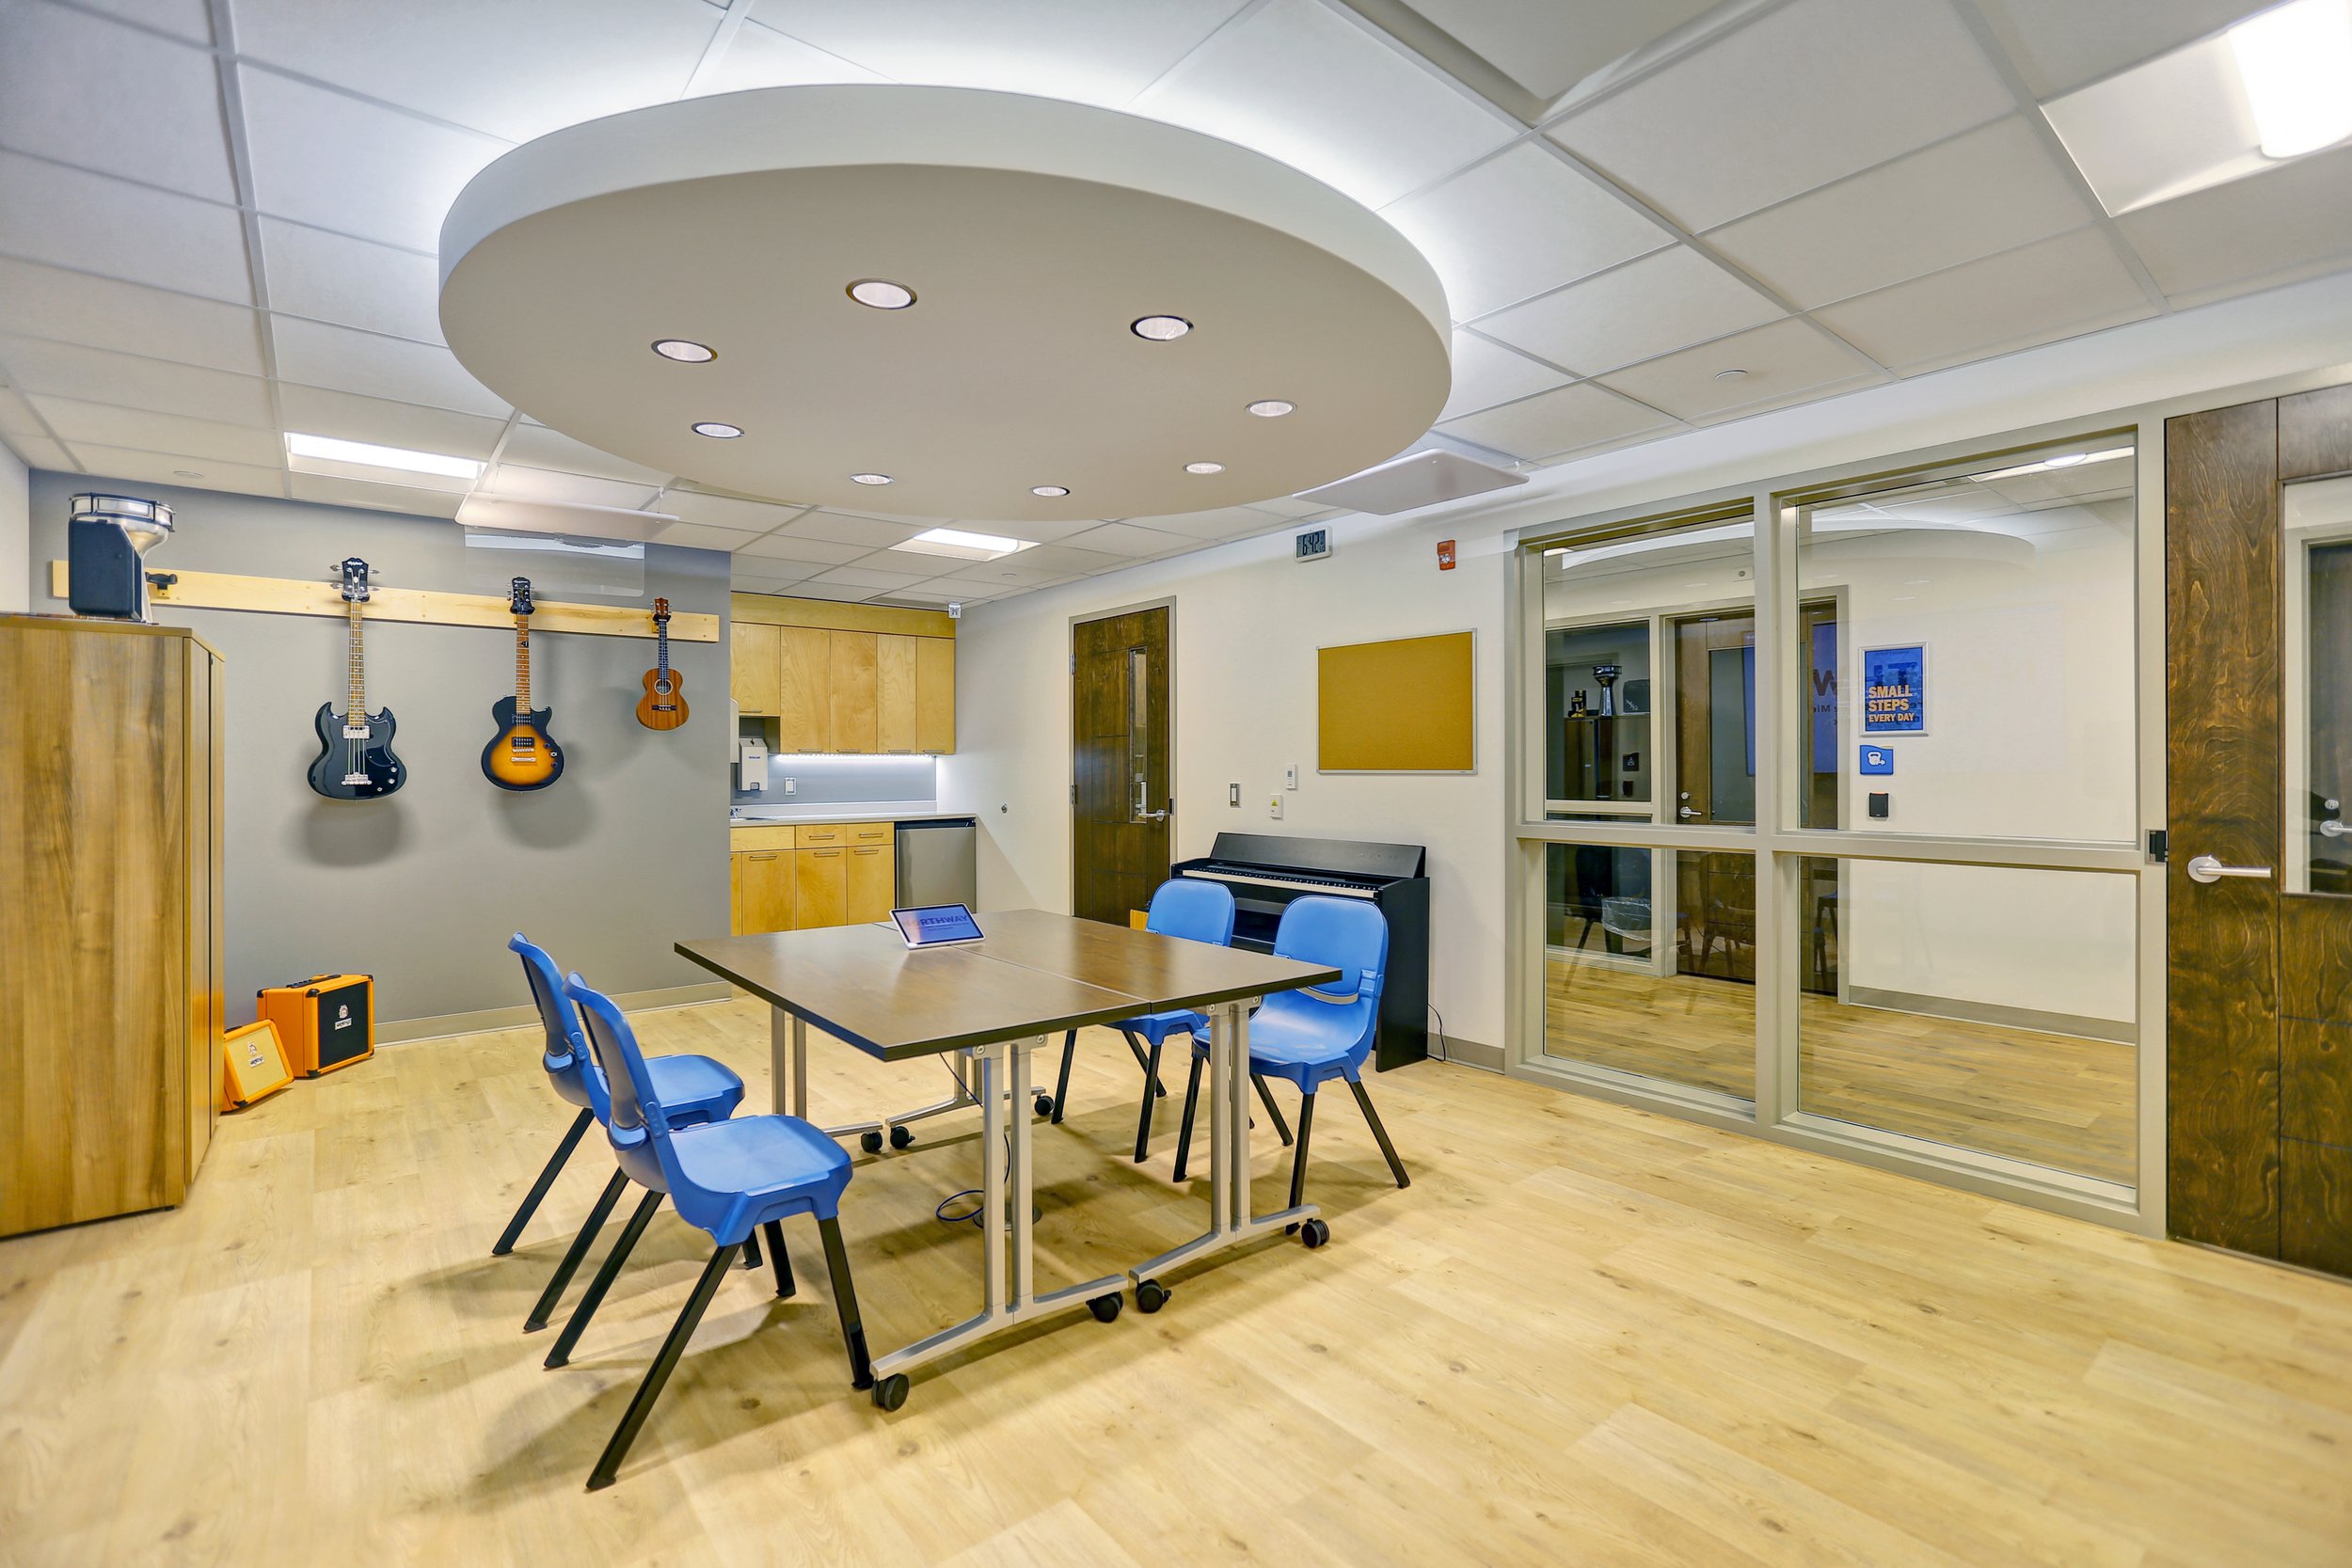 Image 3 of 12
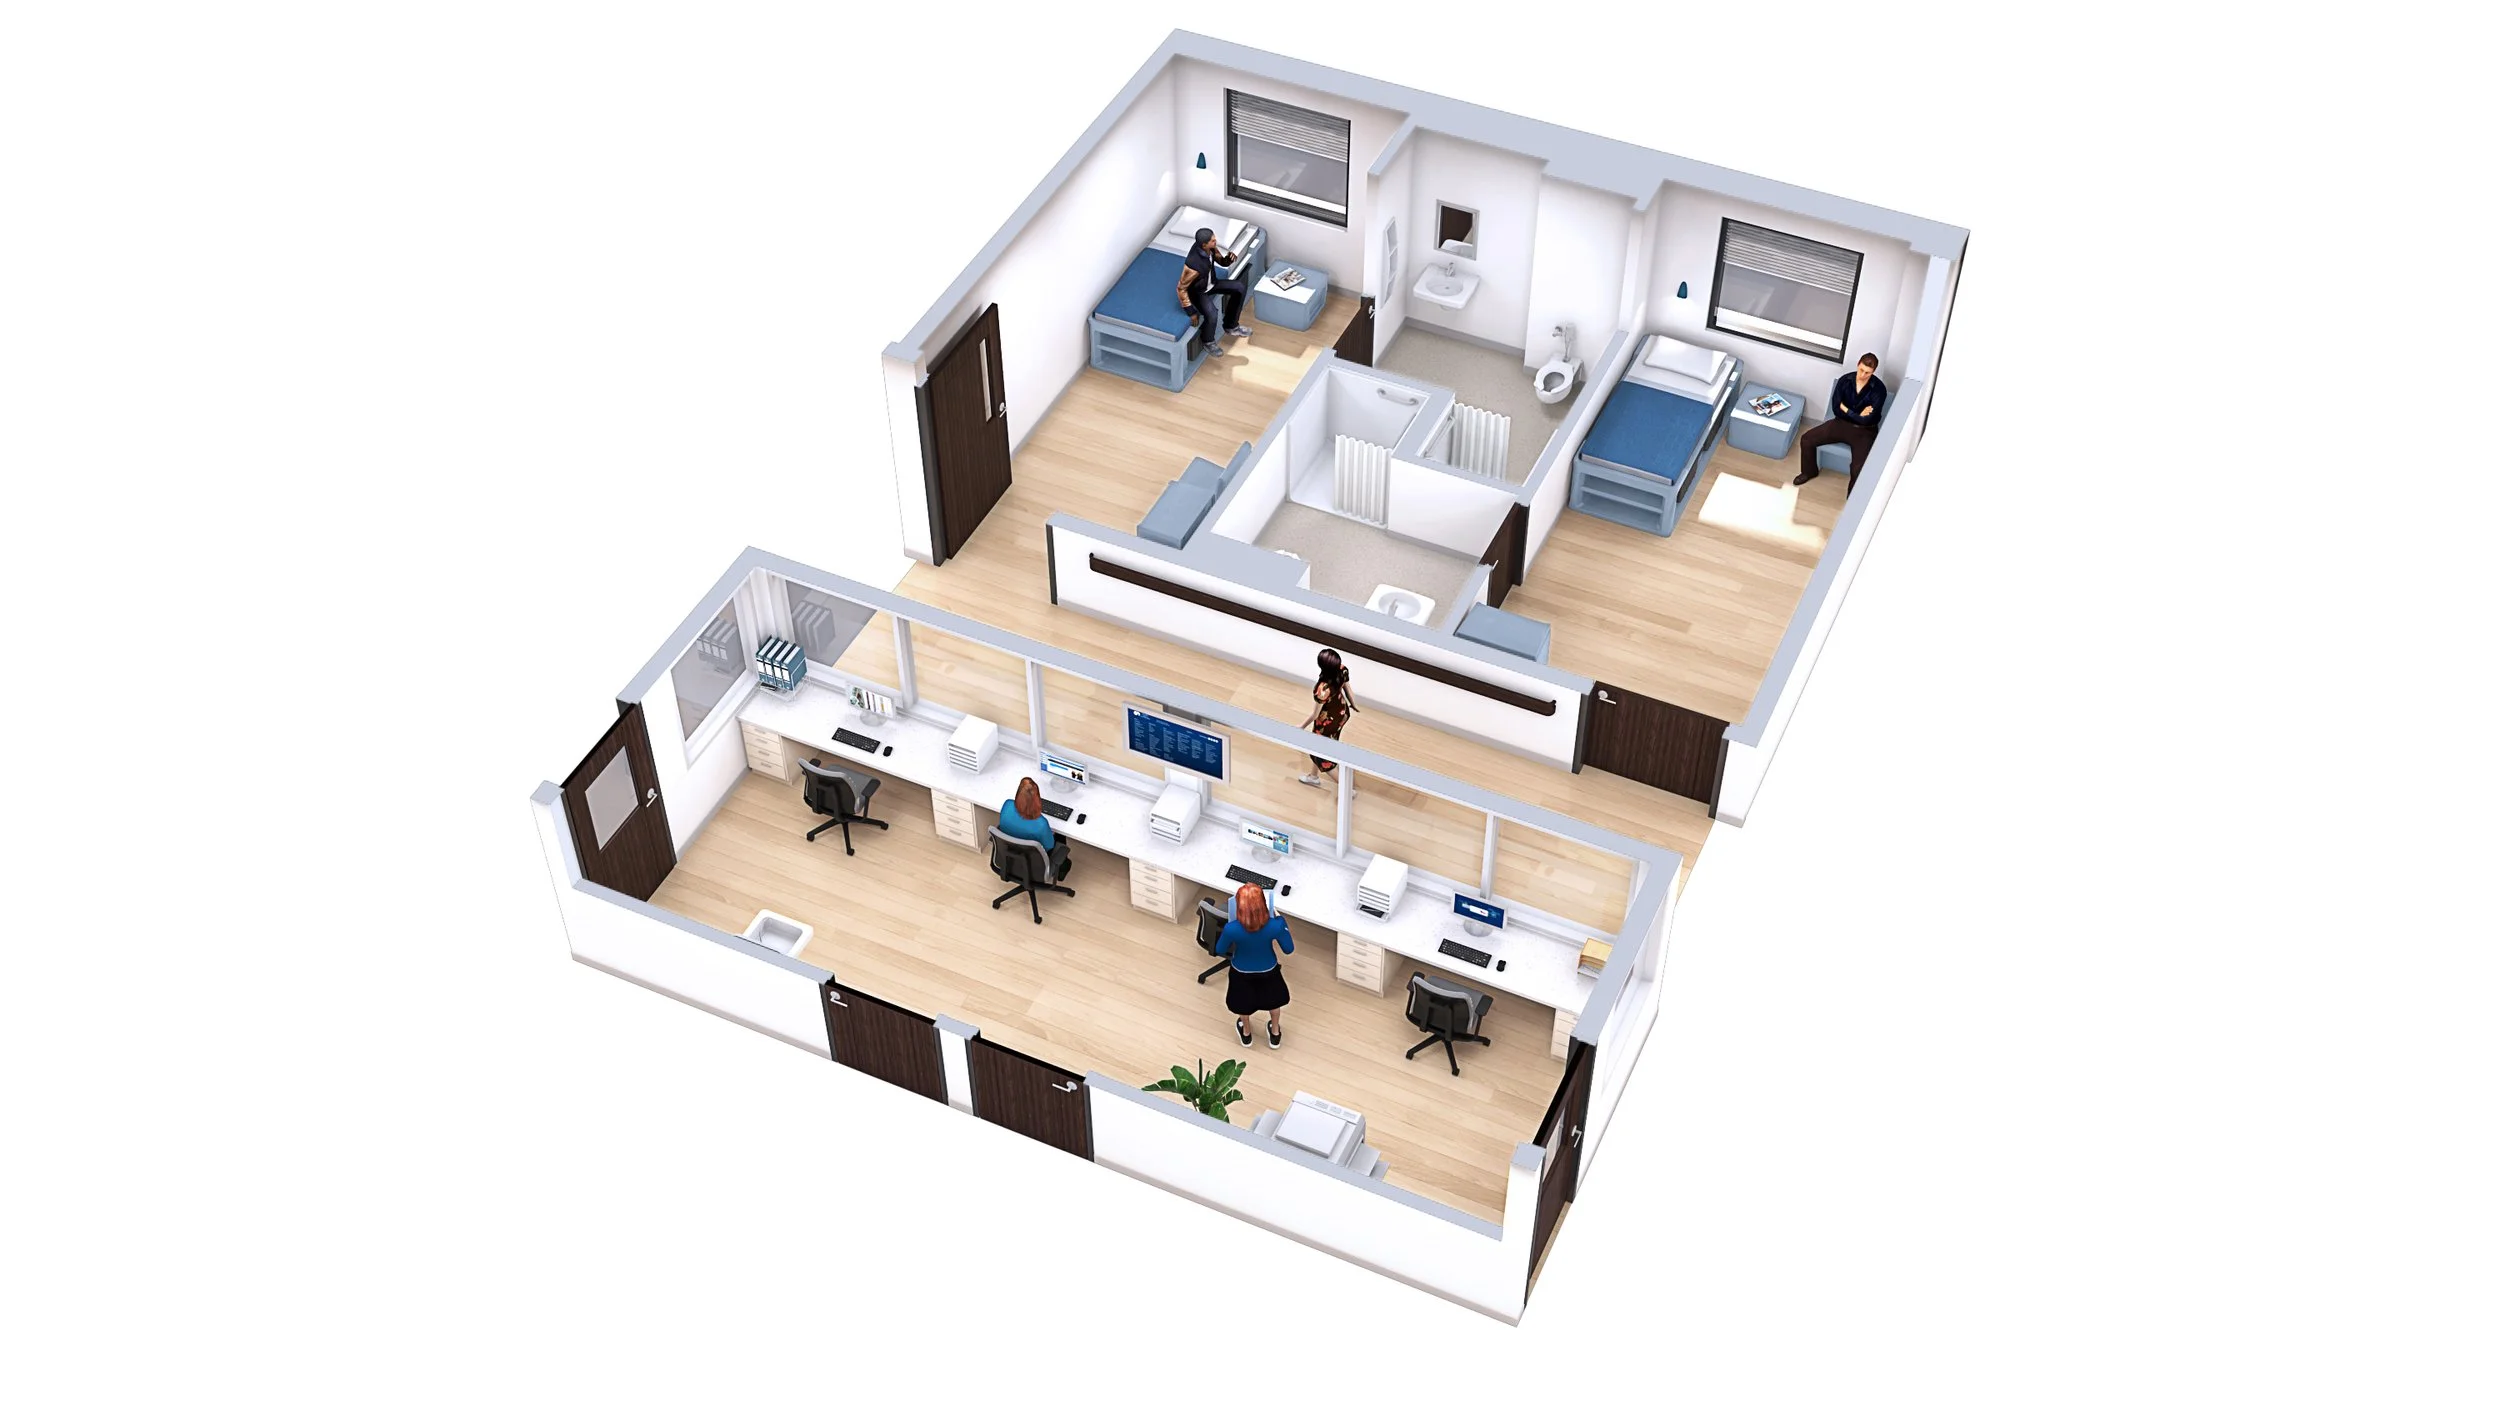 Image 4 of 12
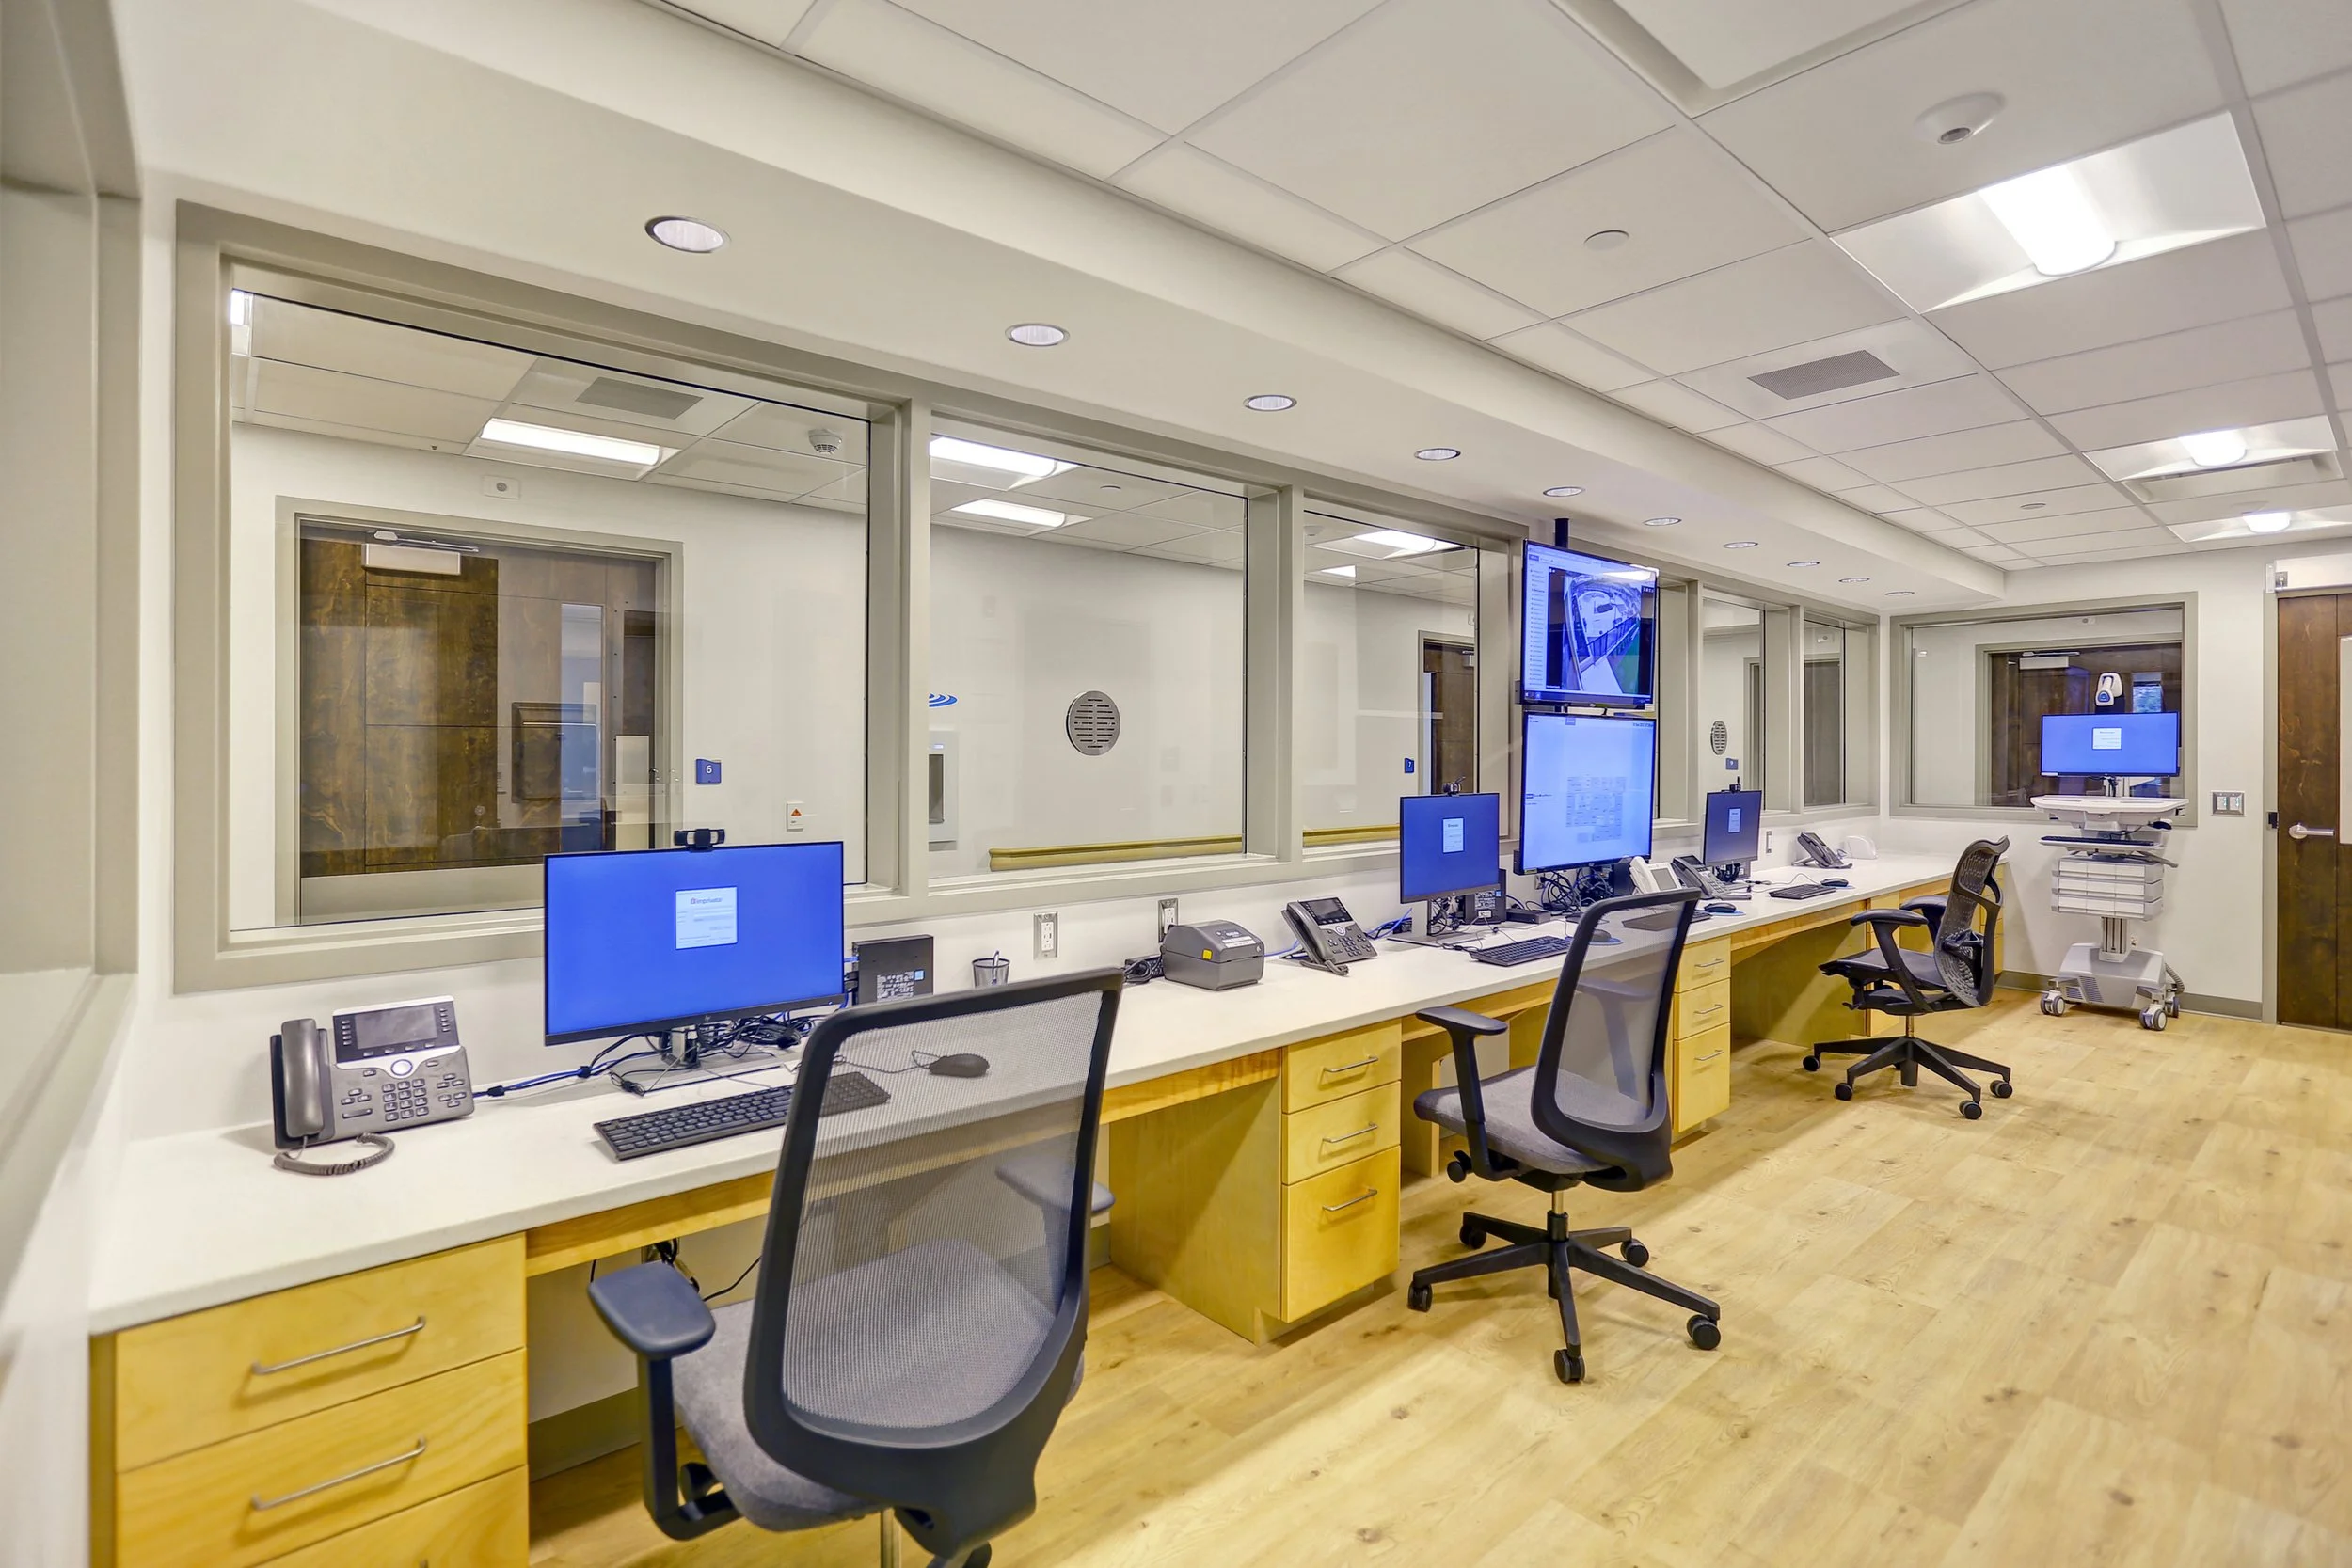 Image 5 of 12
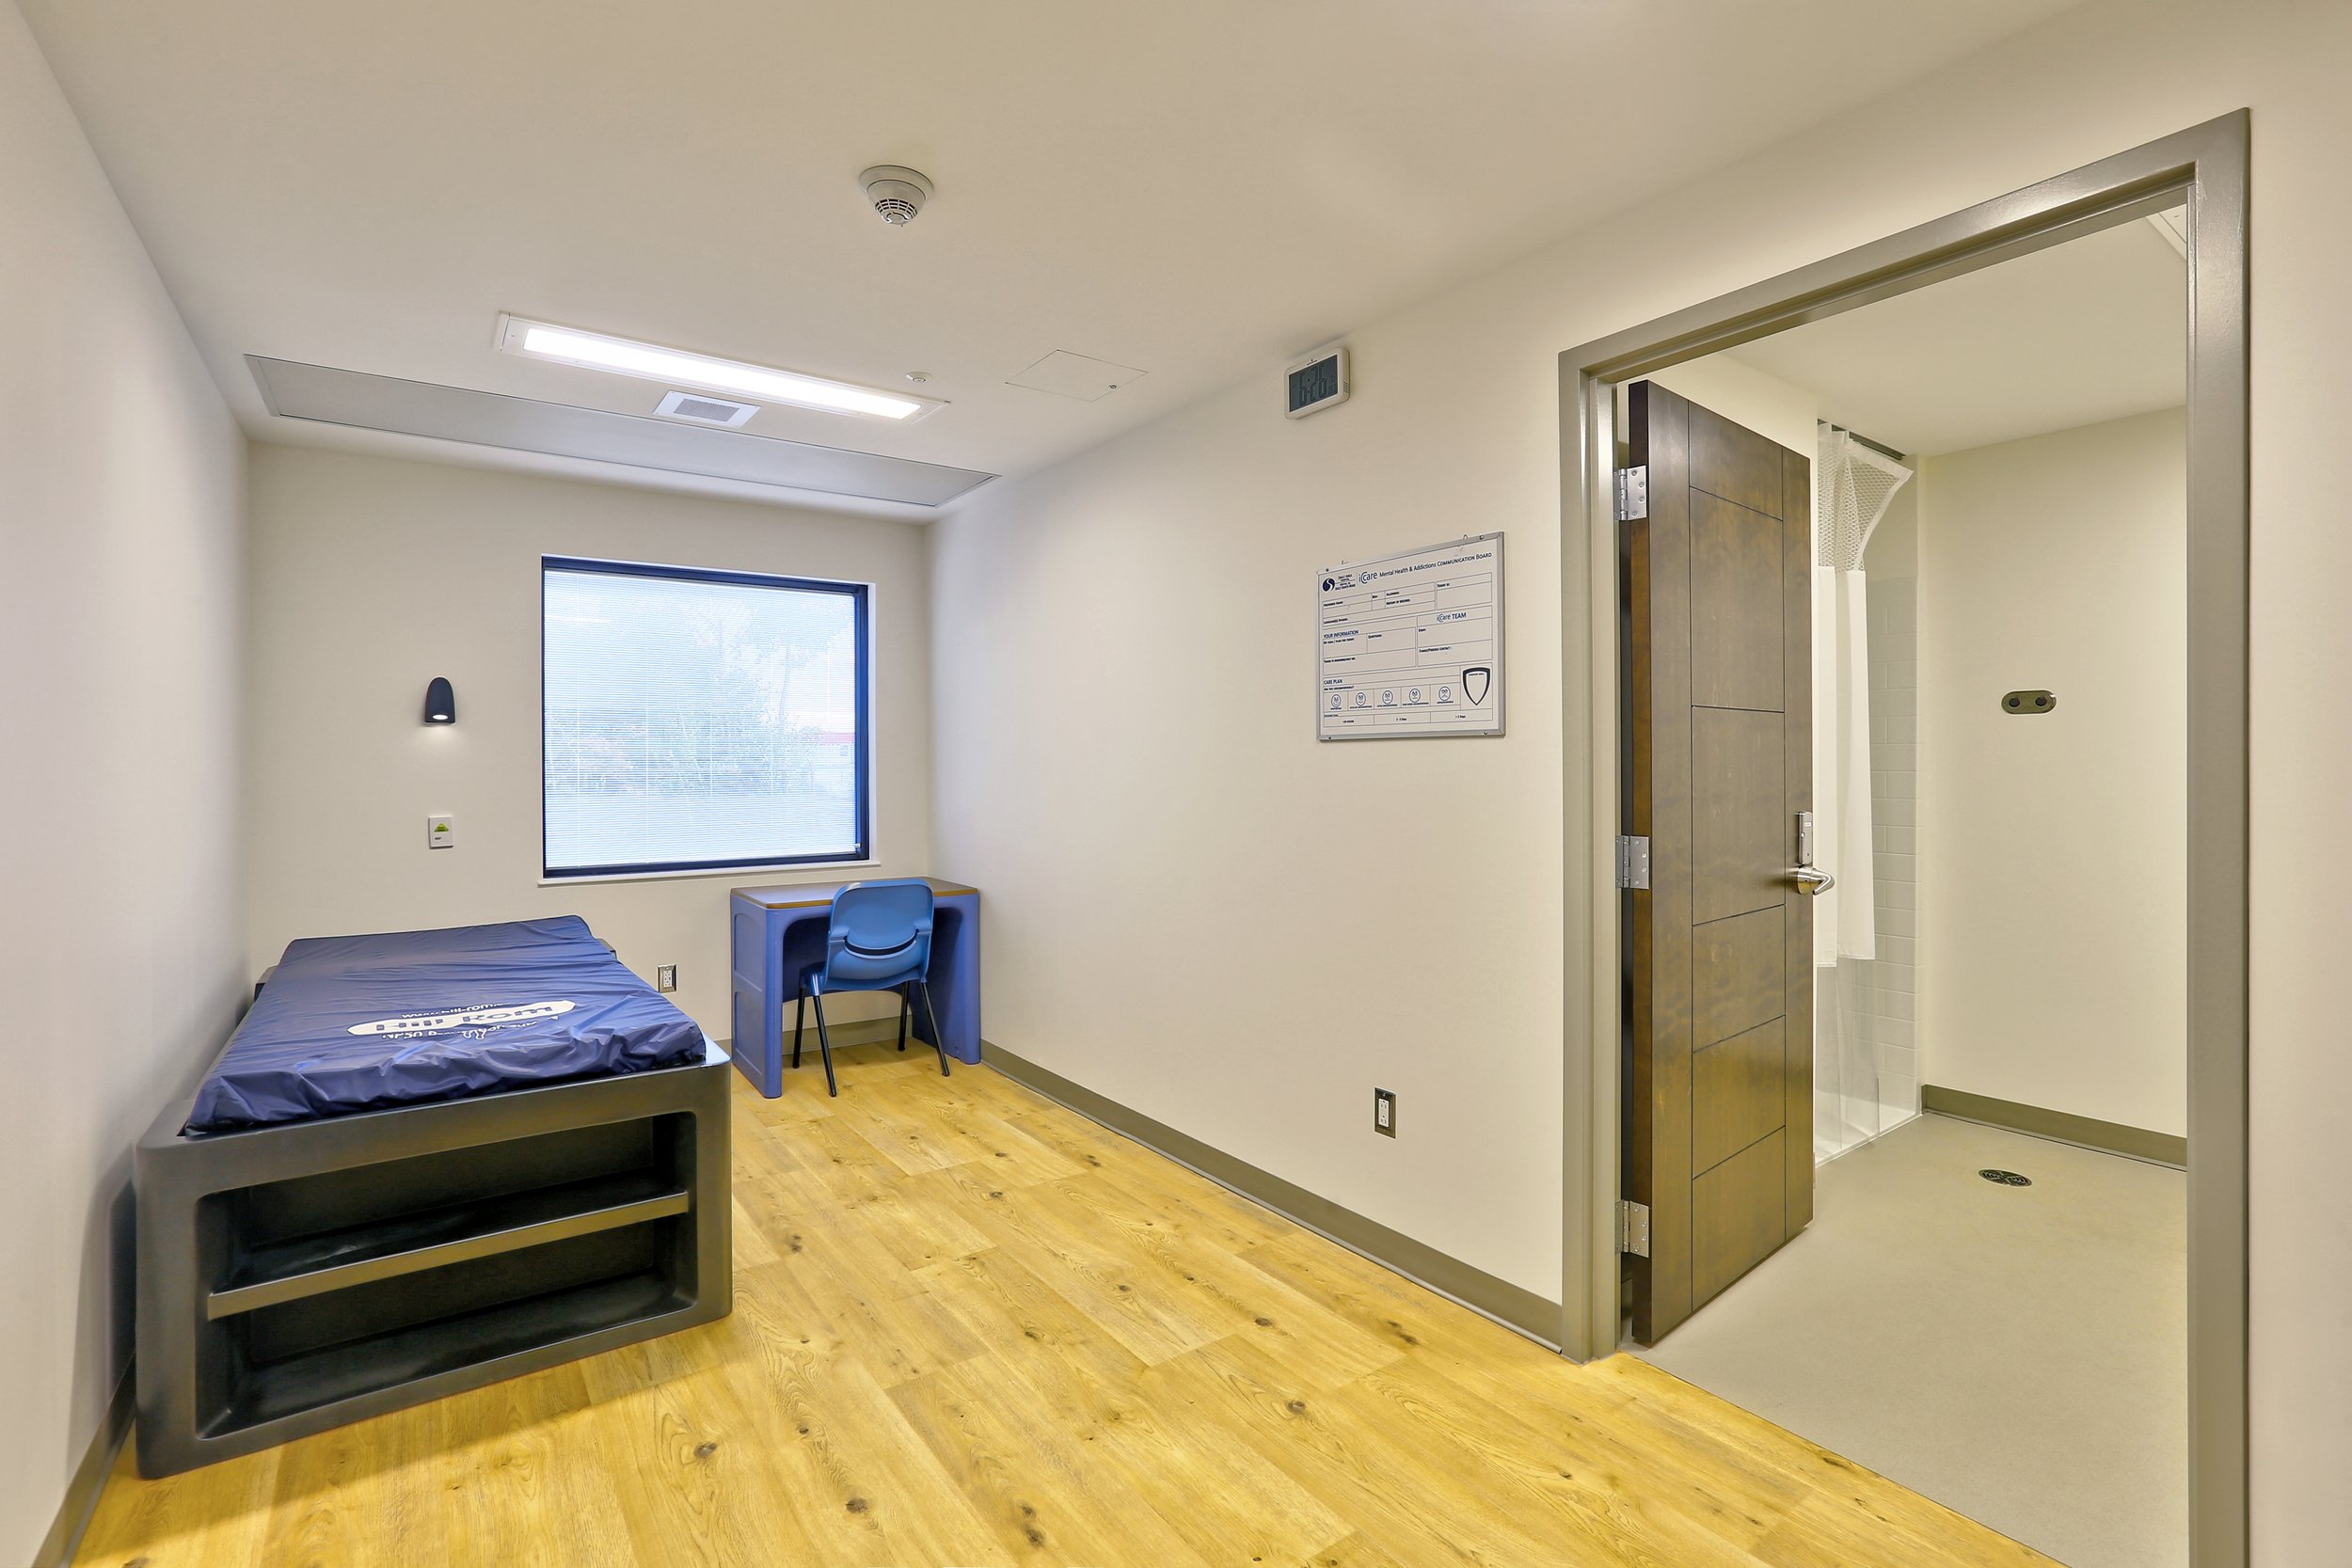 Image 6 of 12
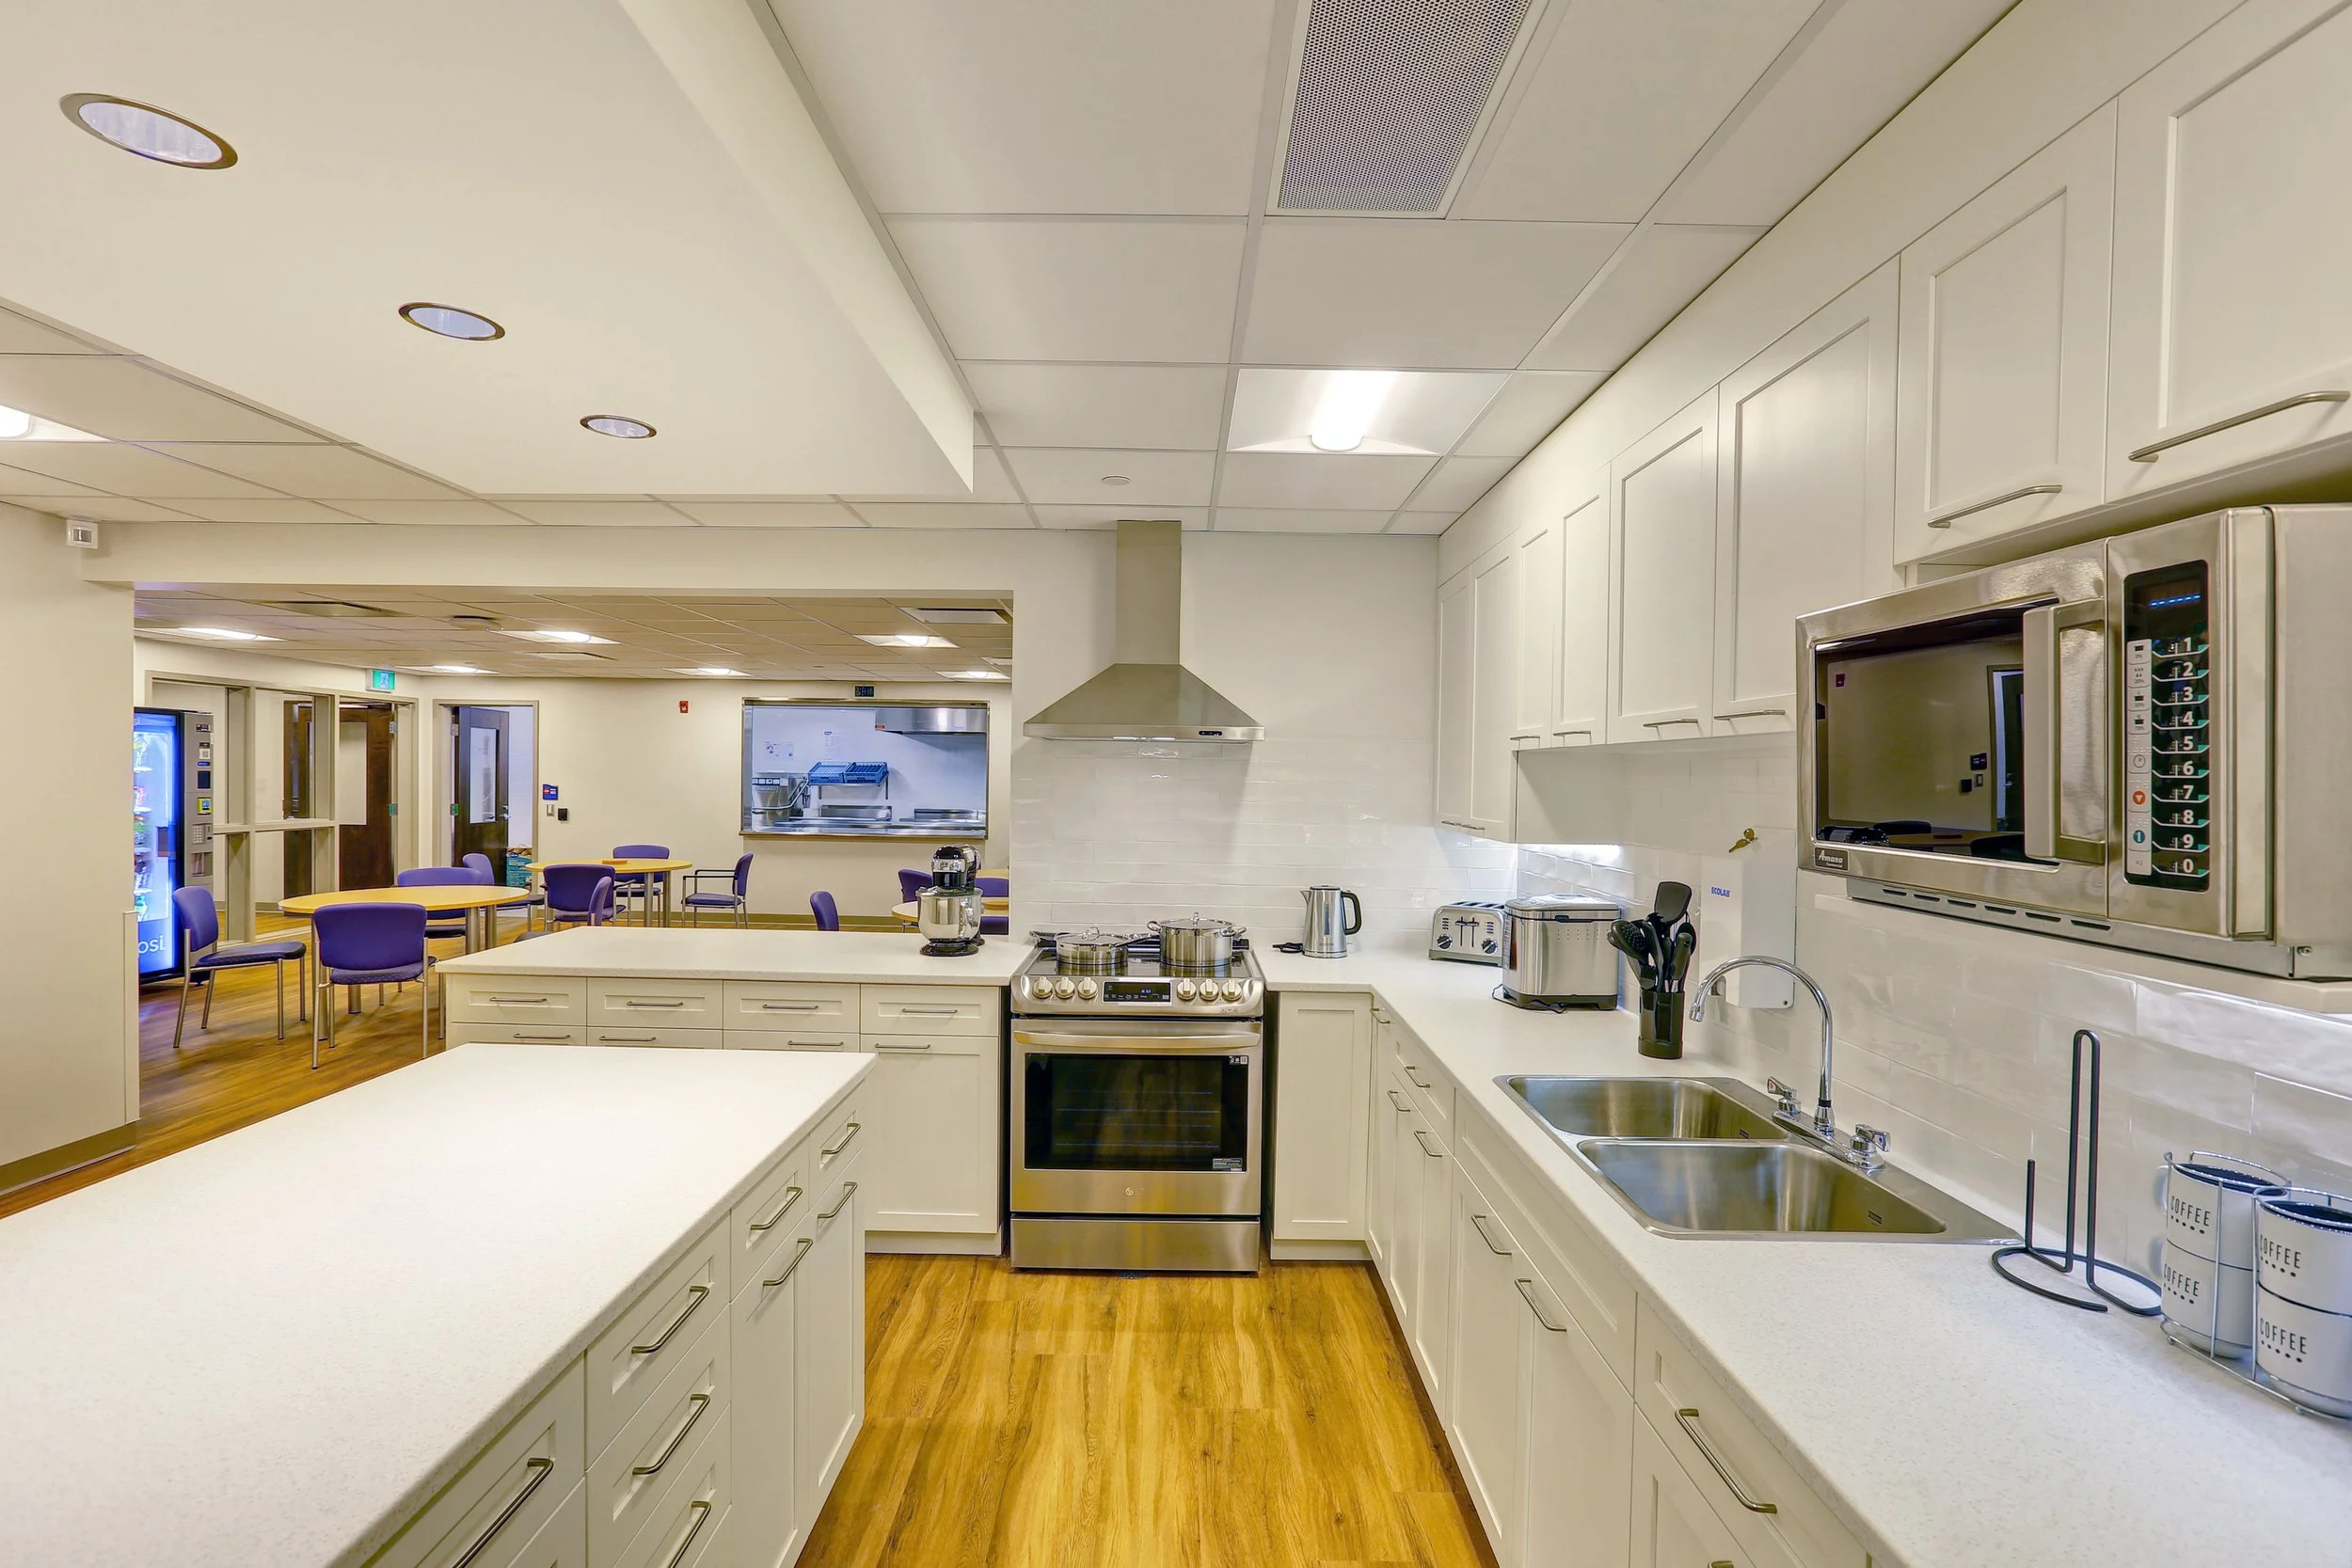 Image 7 of 12
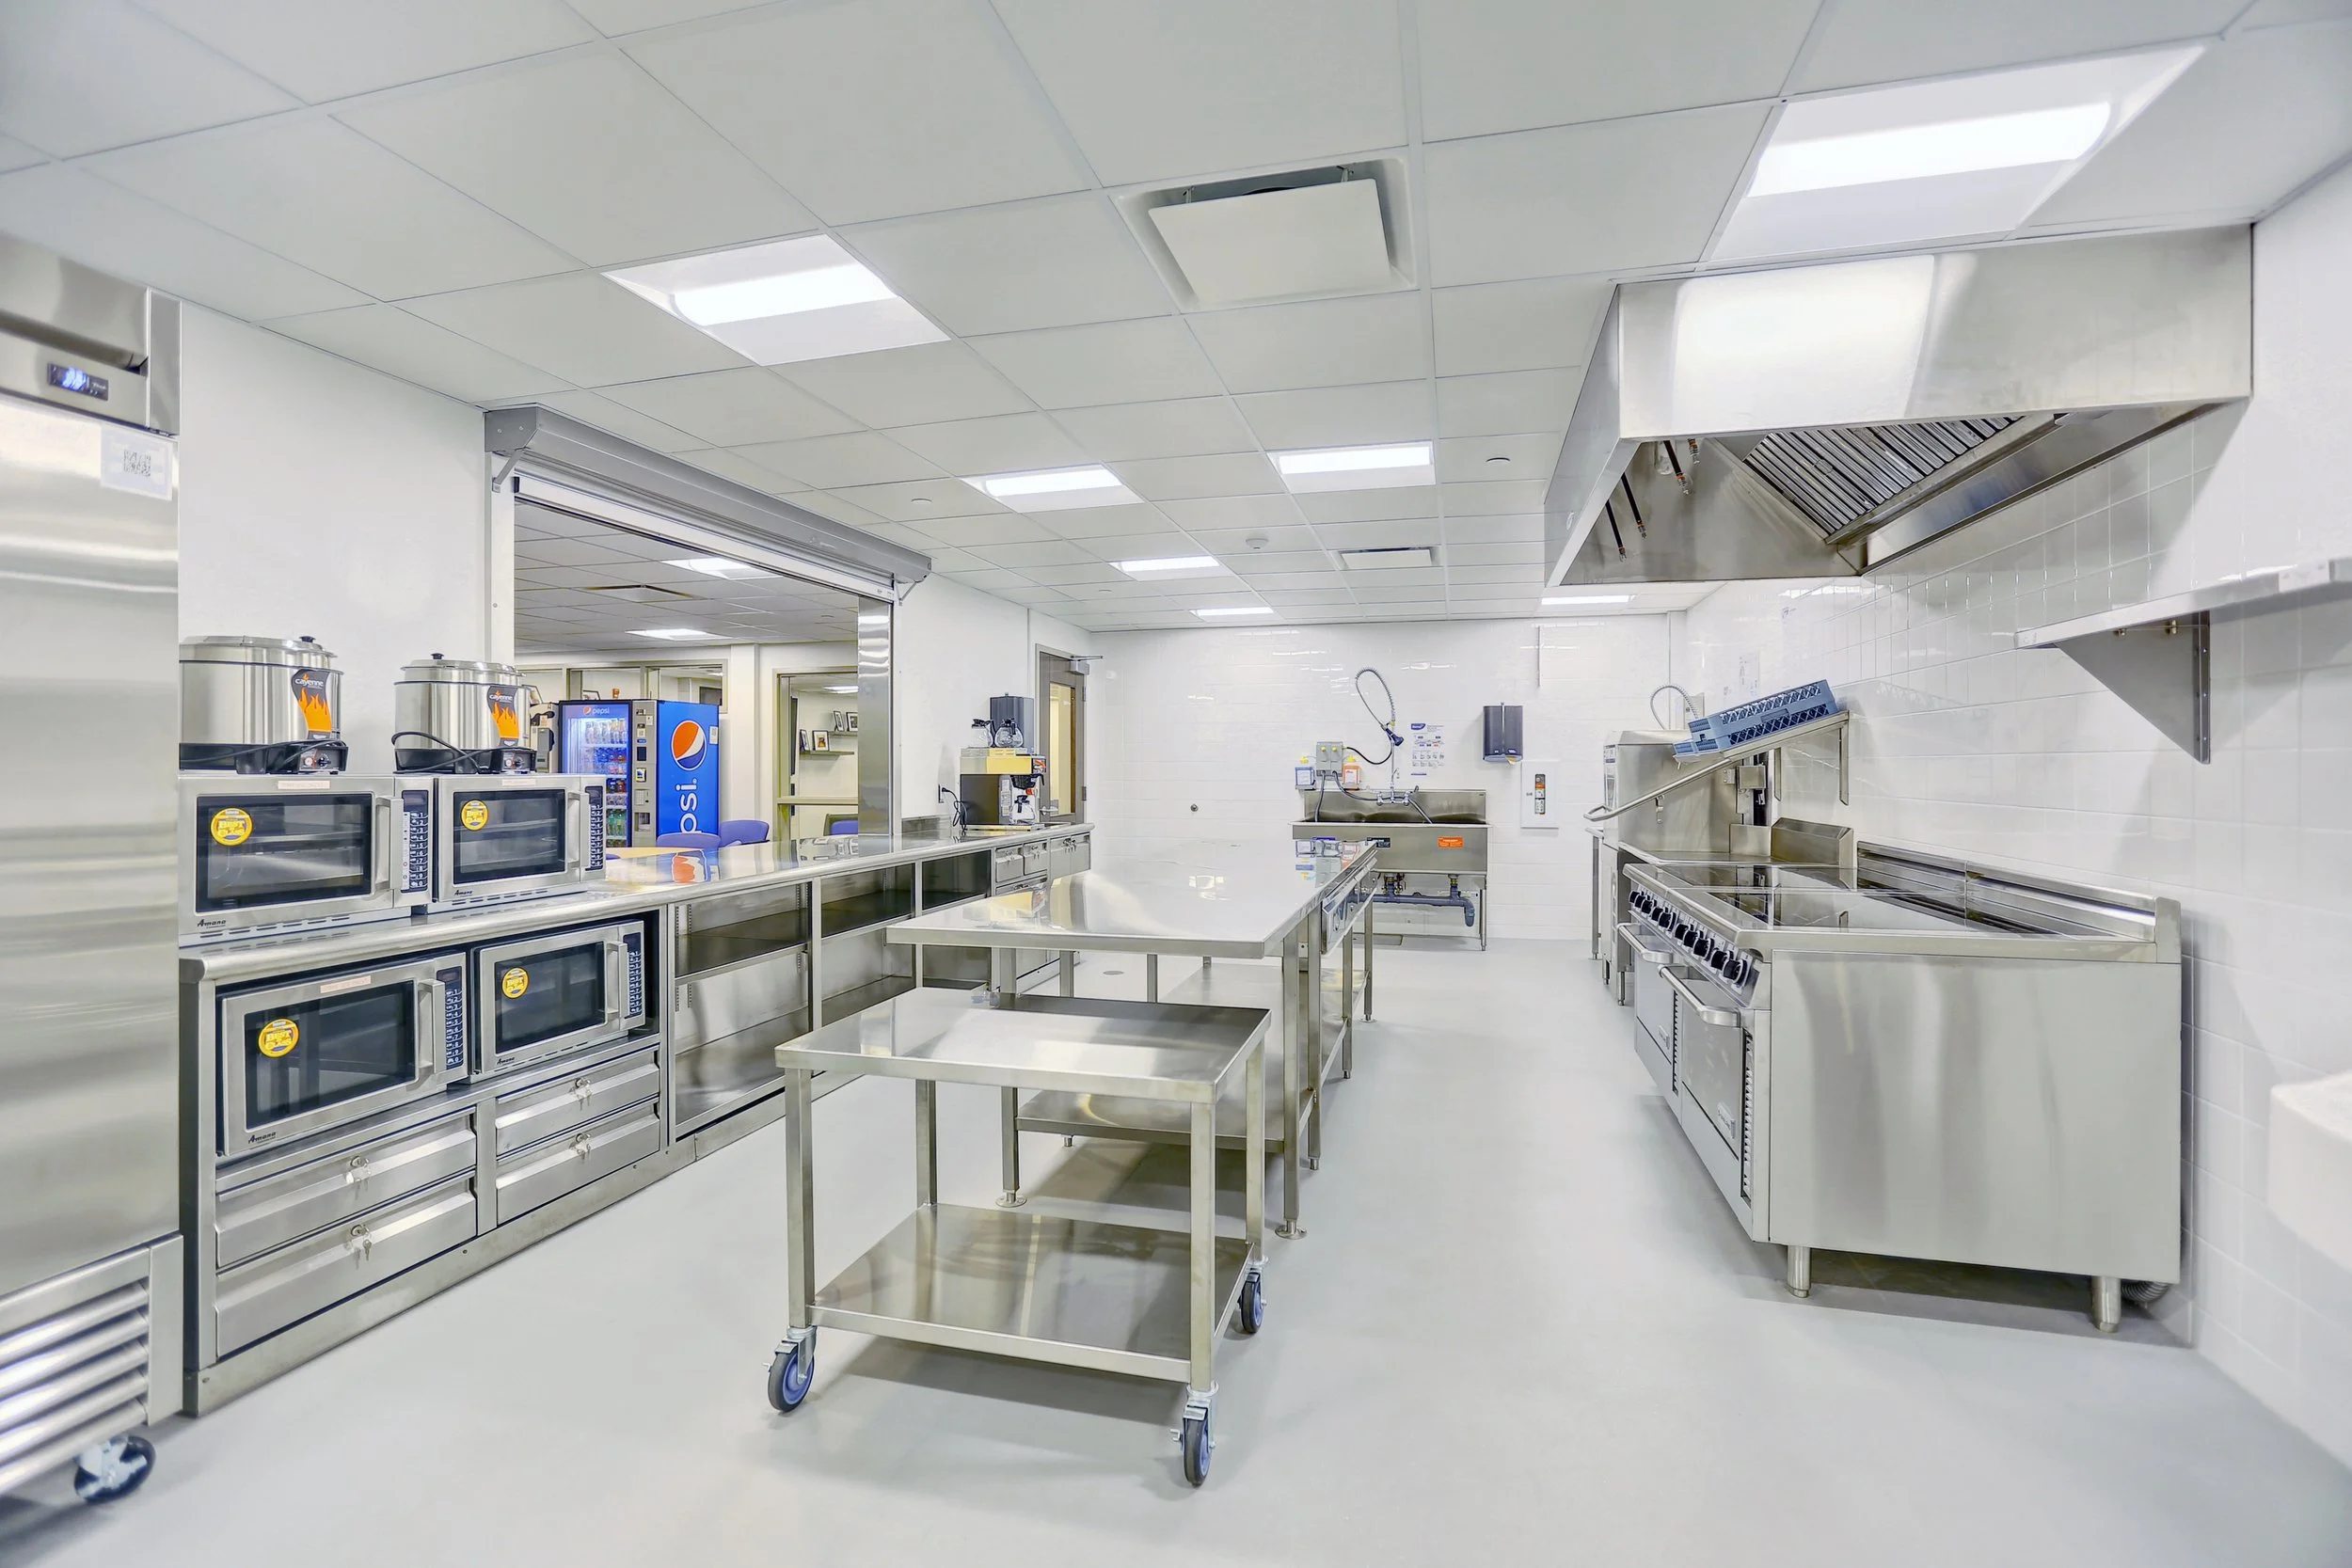 Image 8 of 12
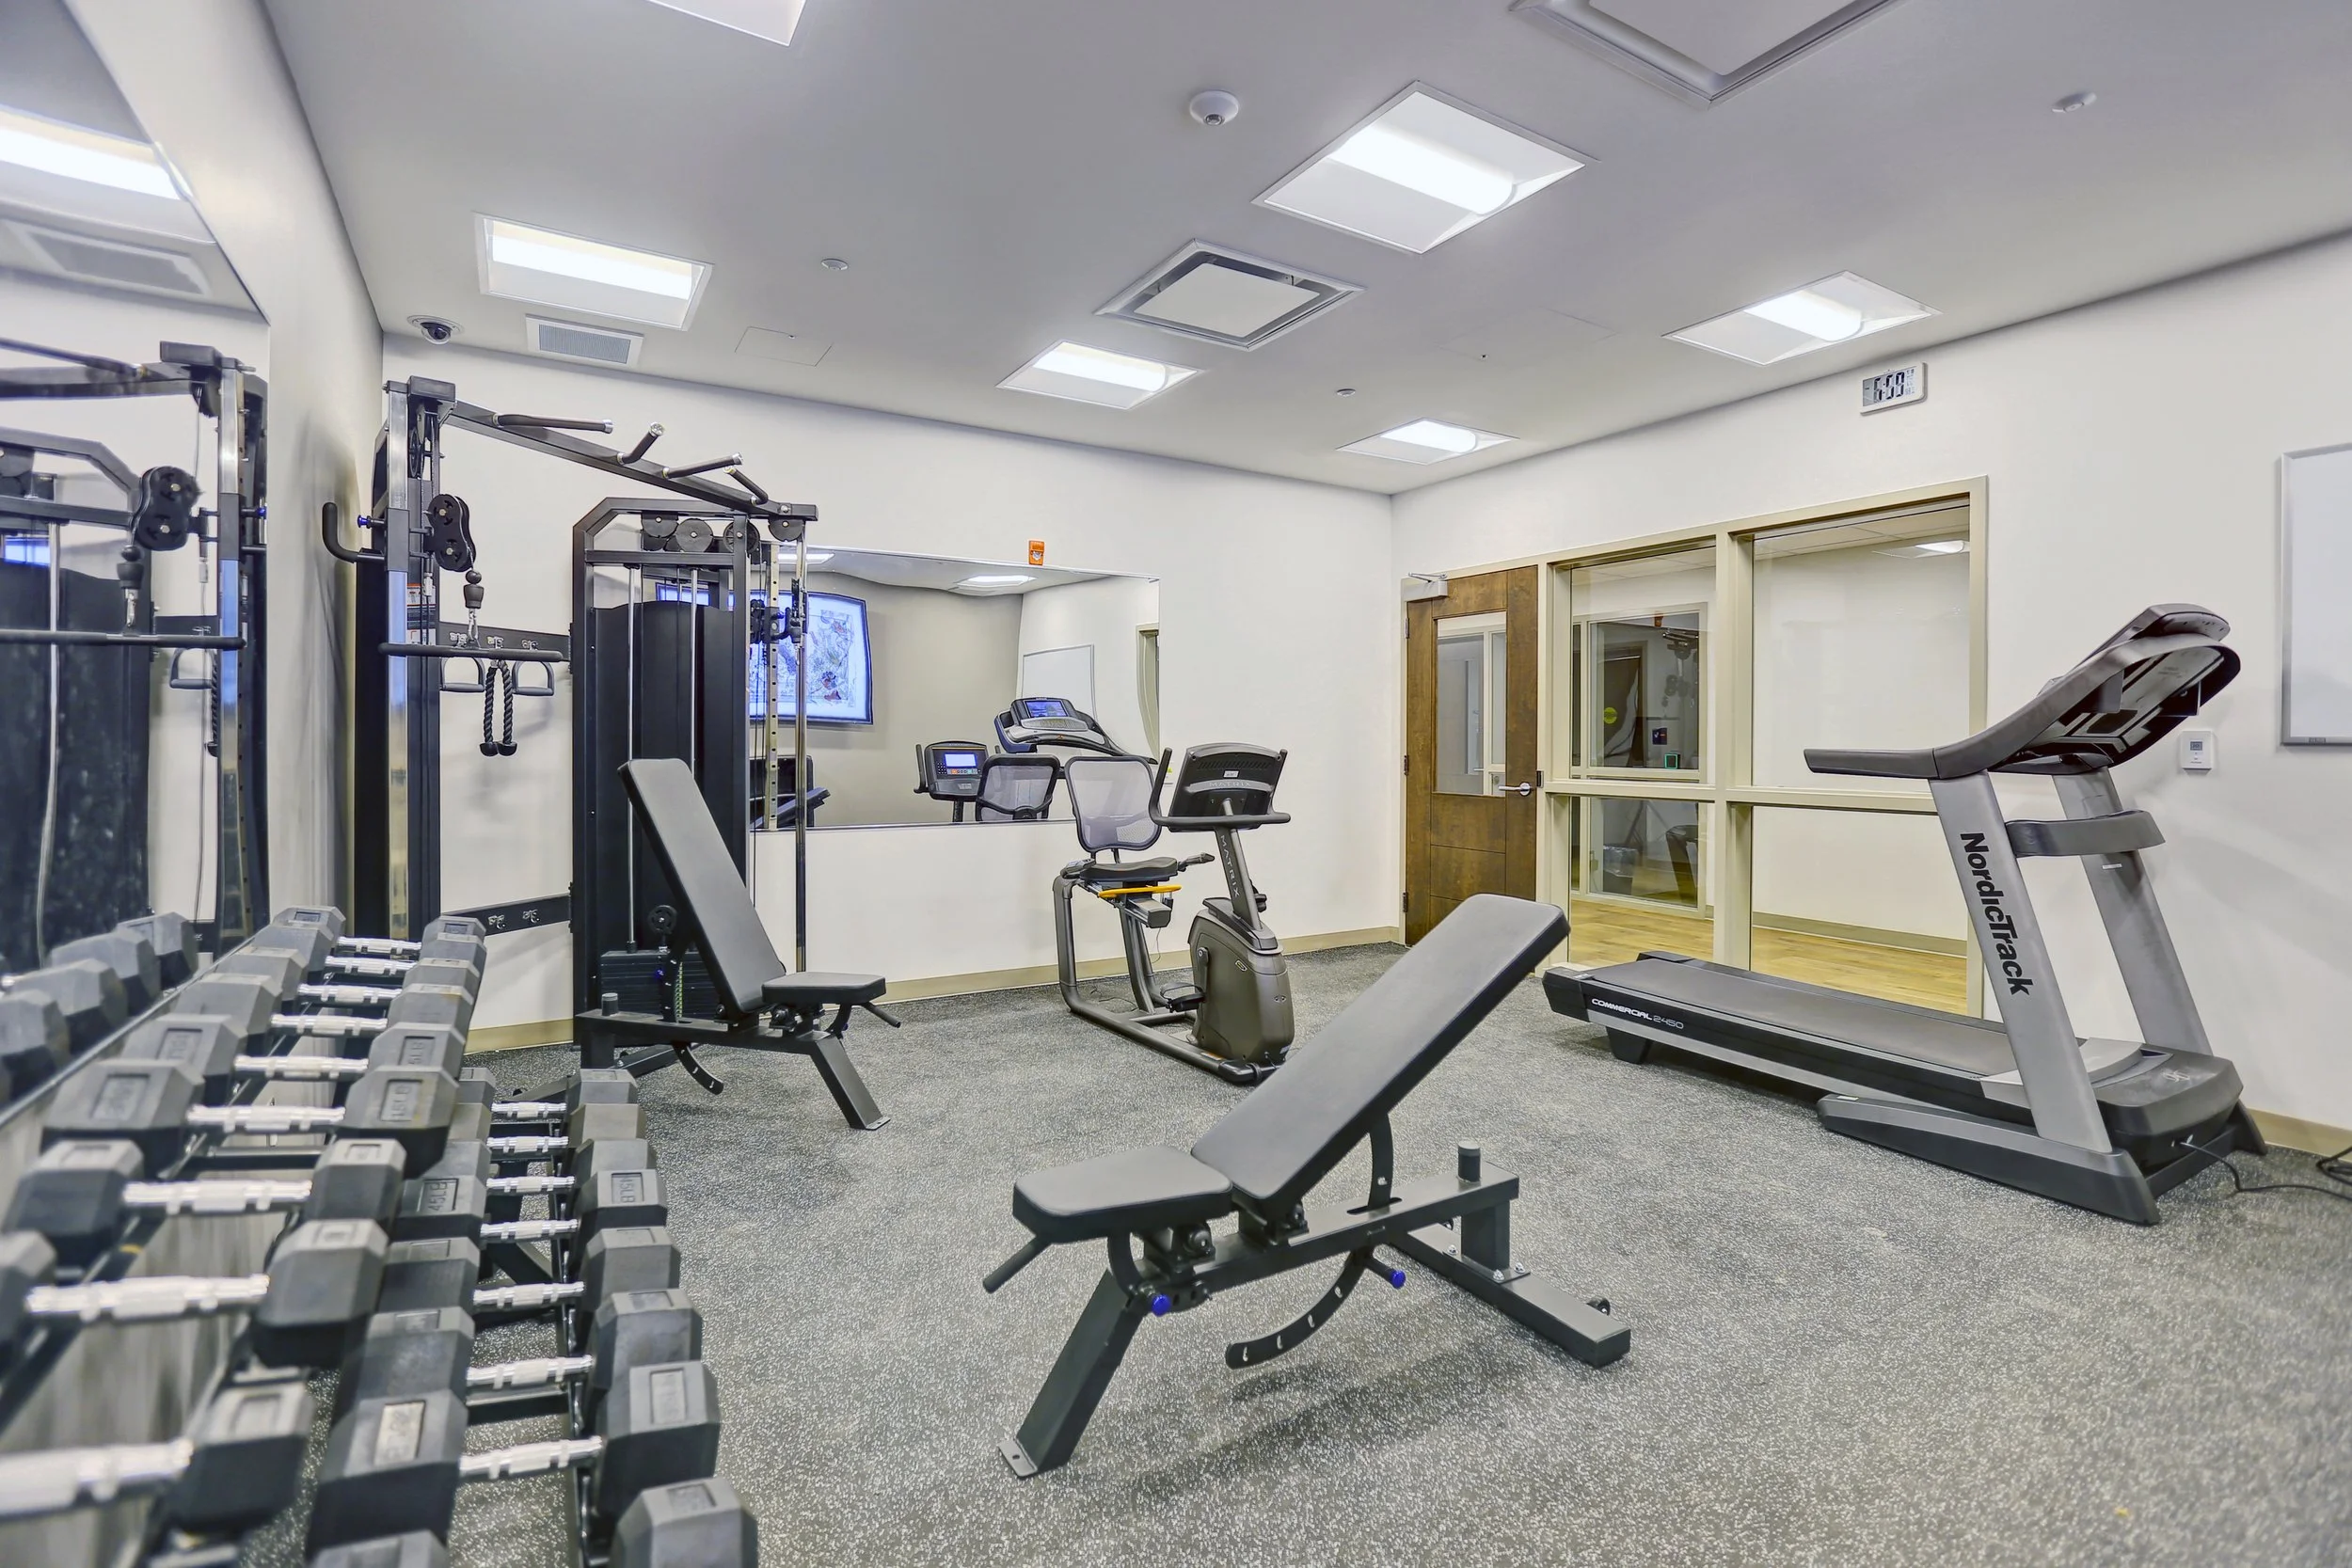 Image 9 of 12
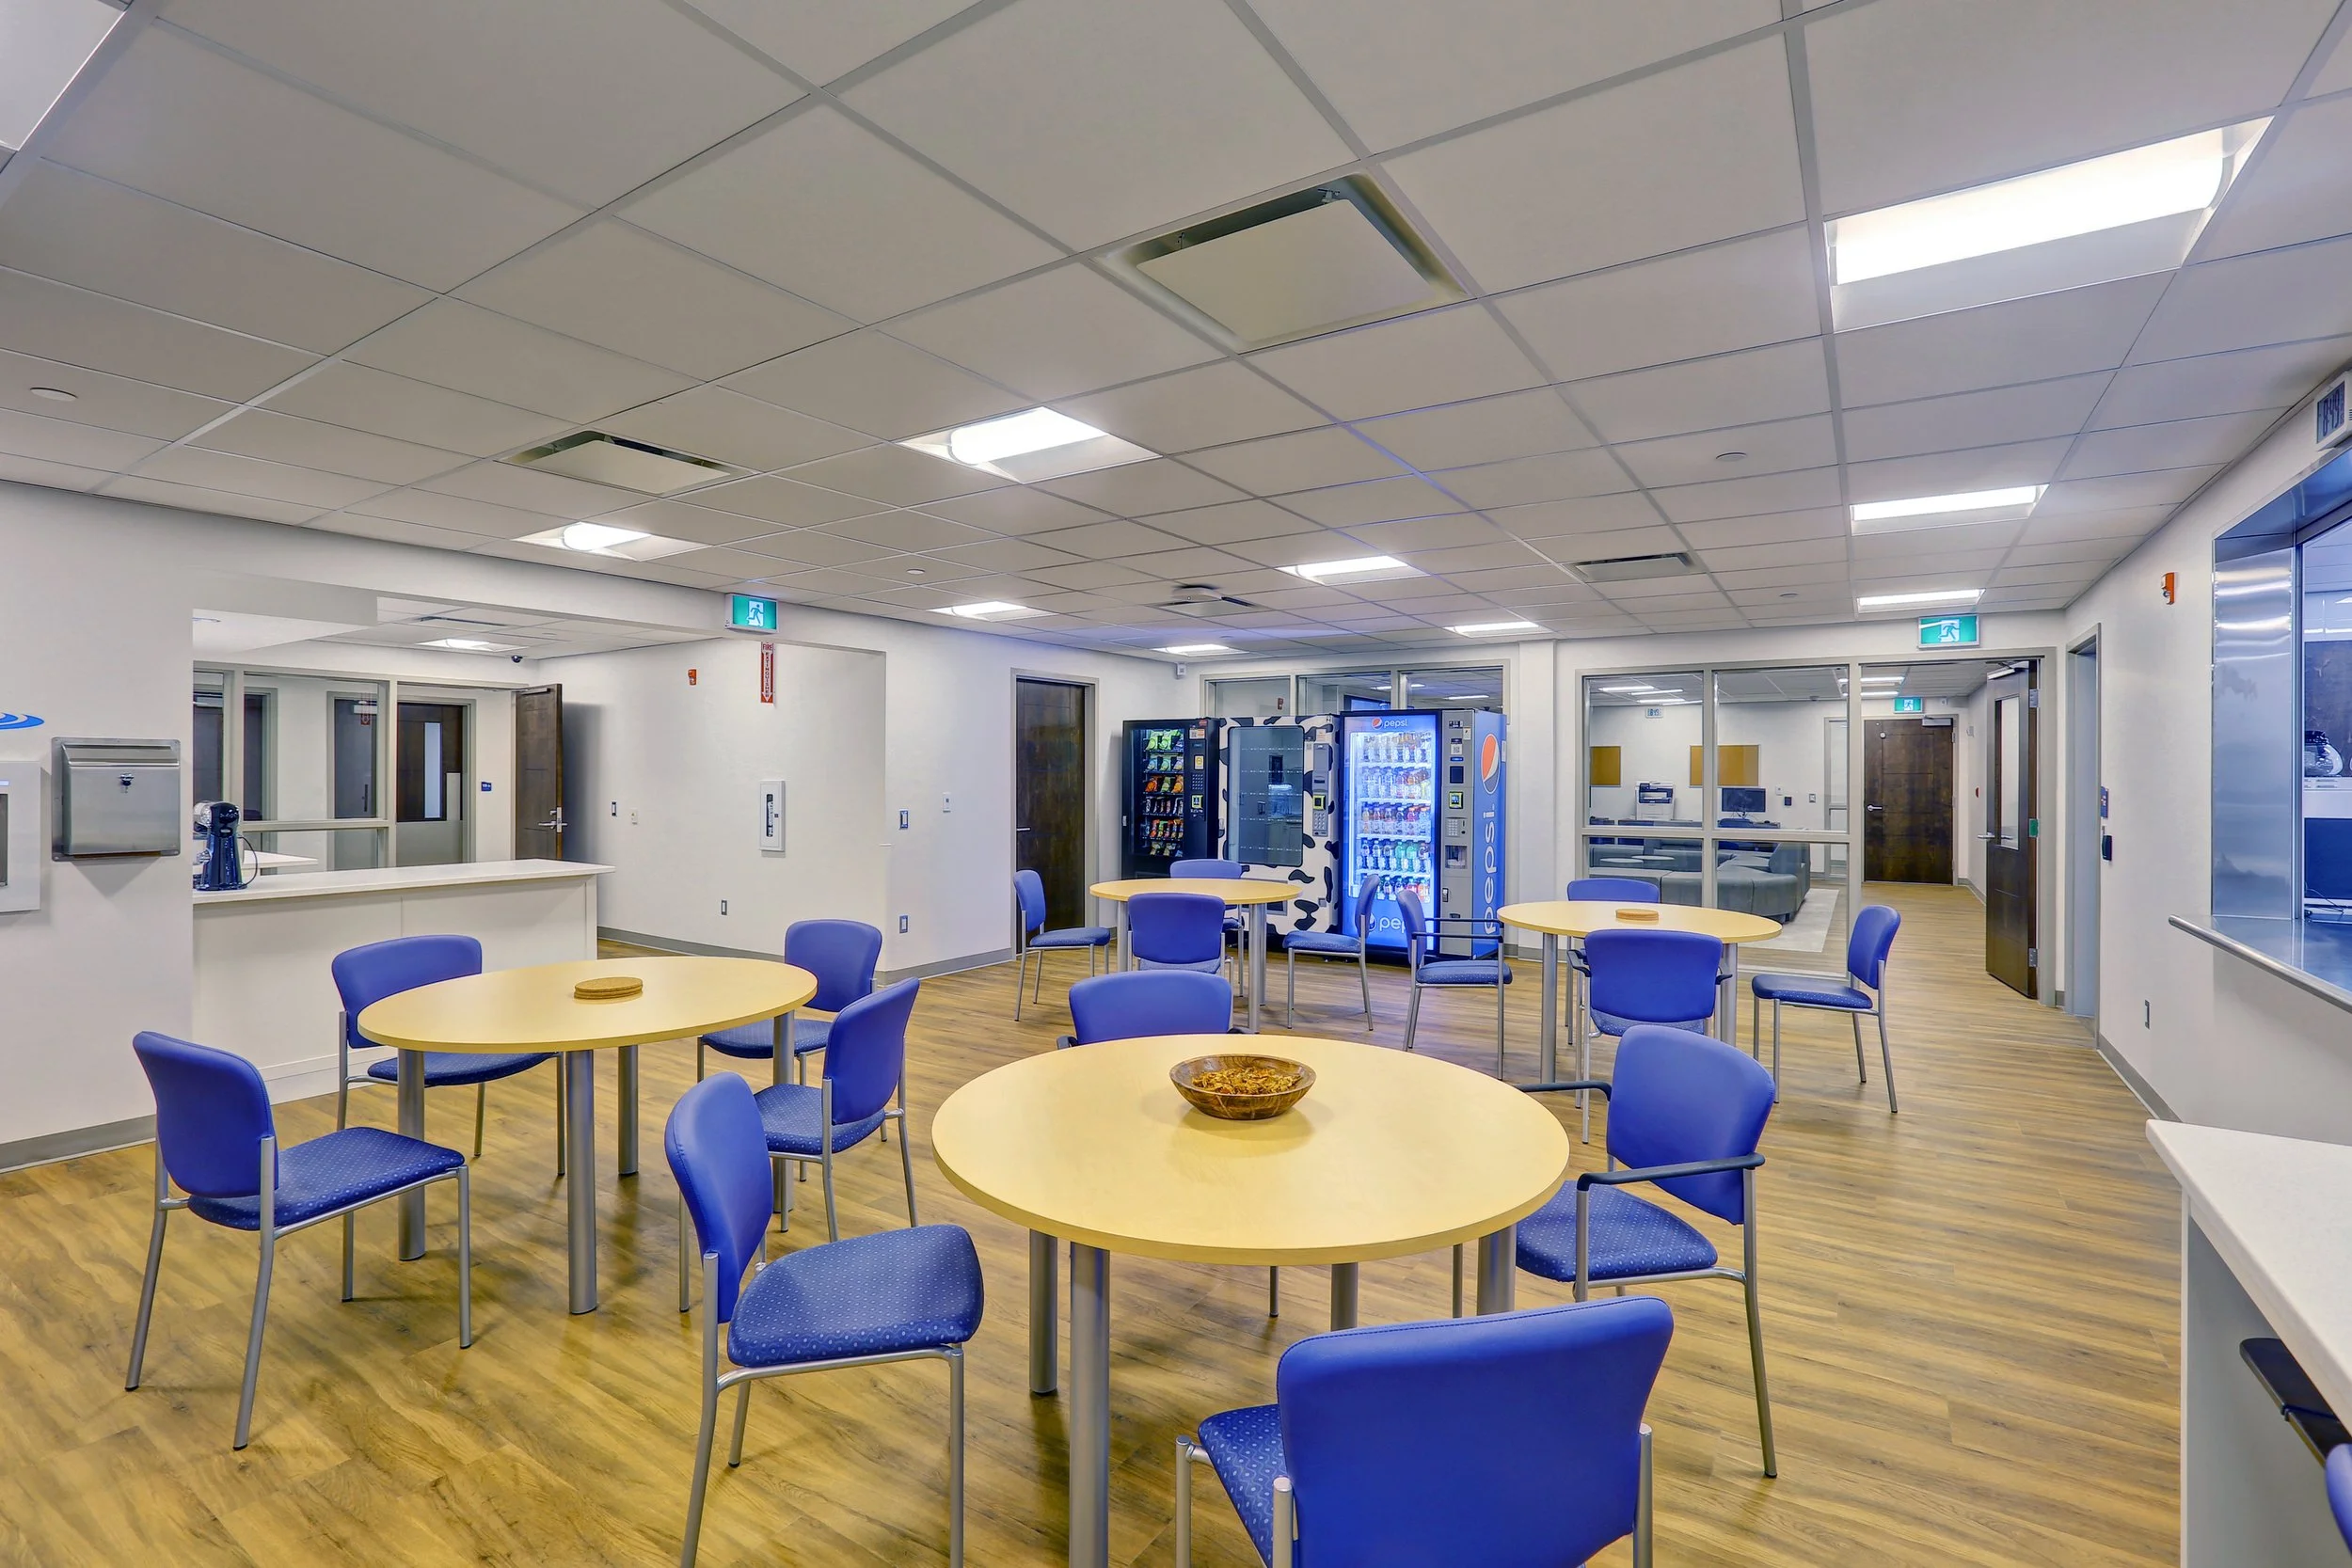 Image 10 of 12
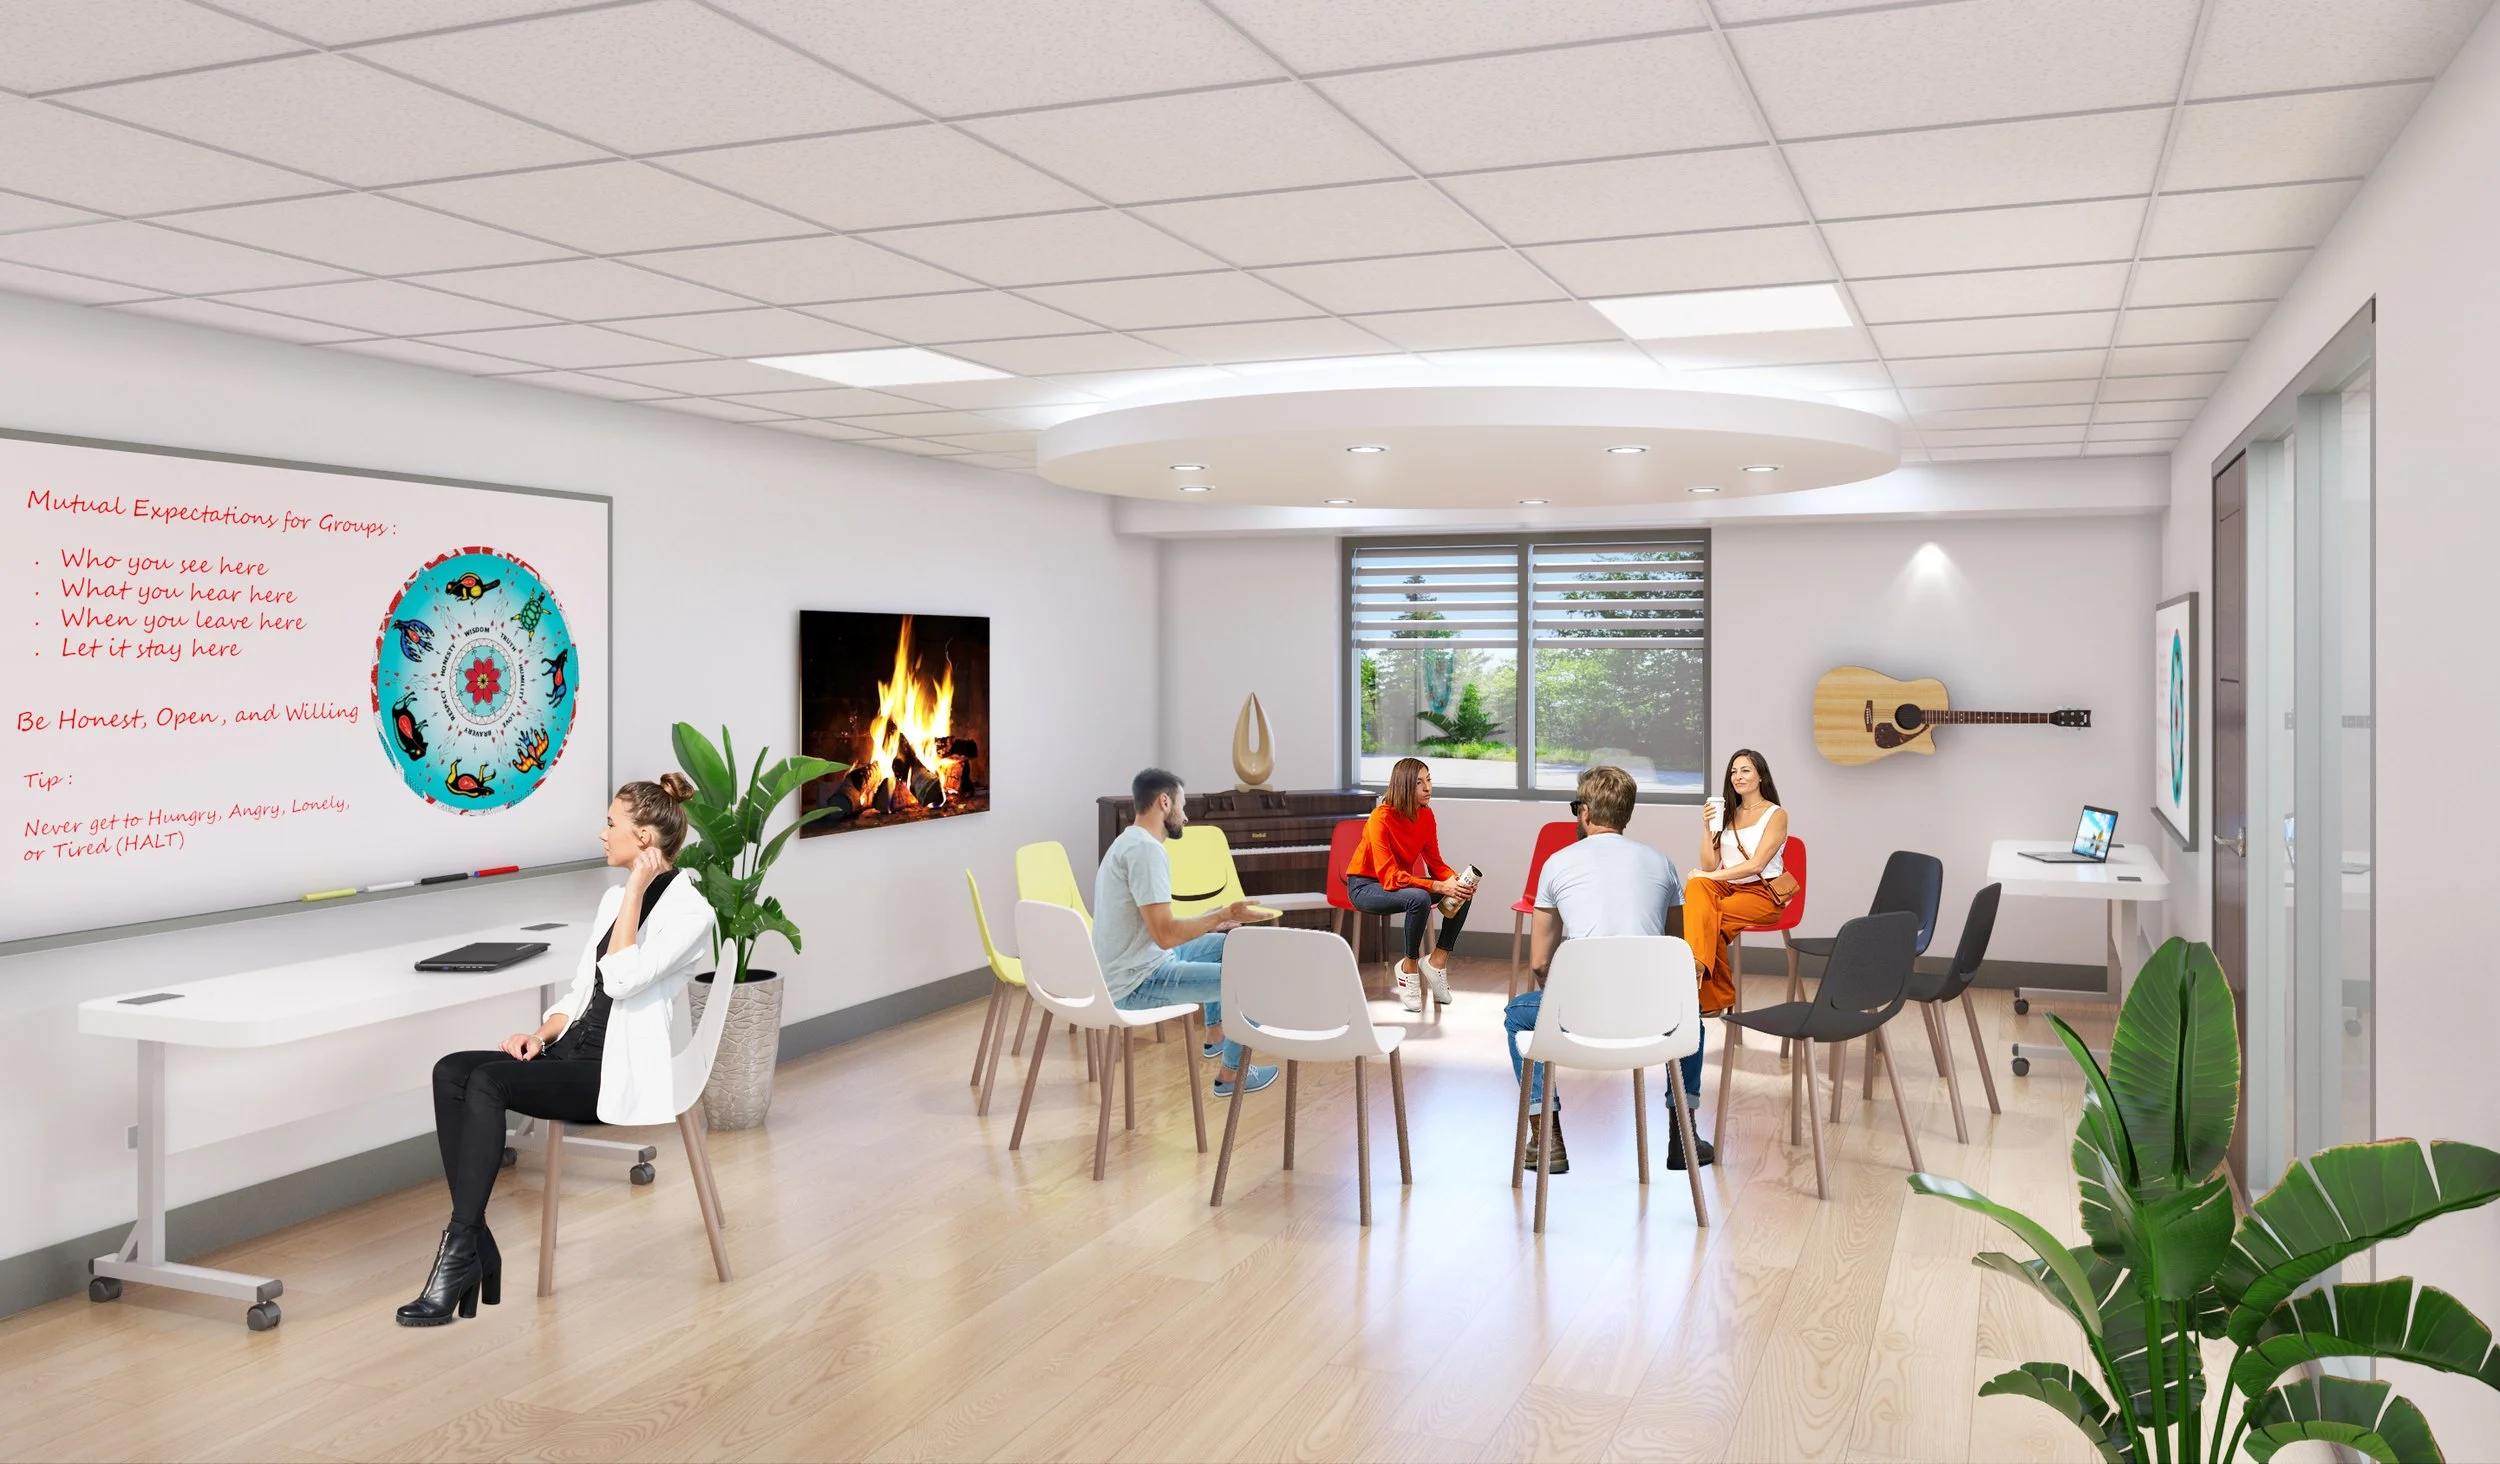 Image 11 of 12
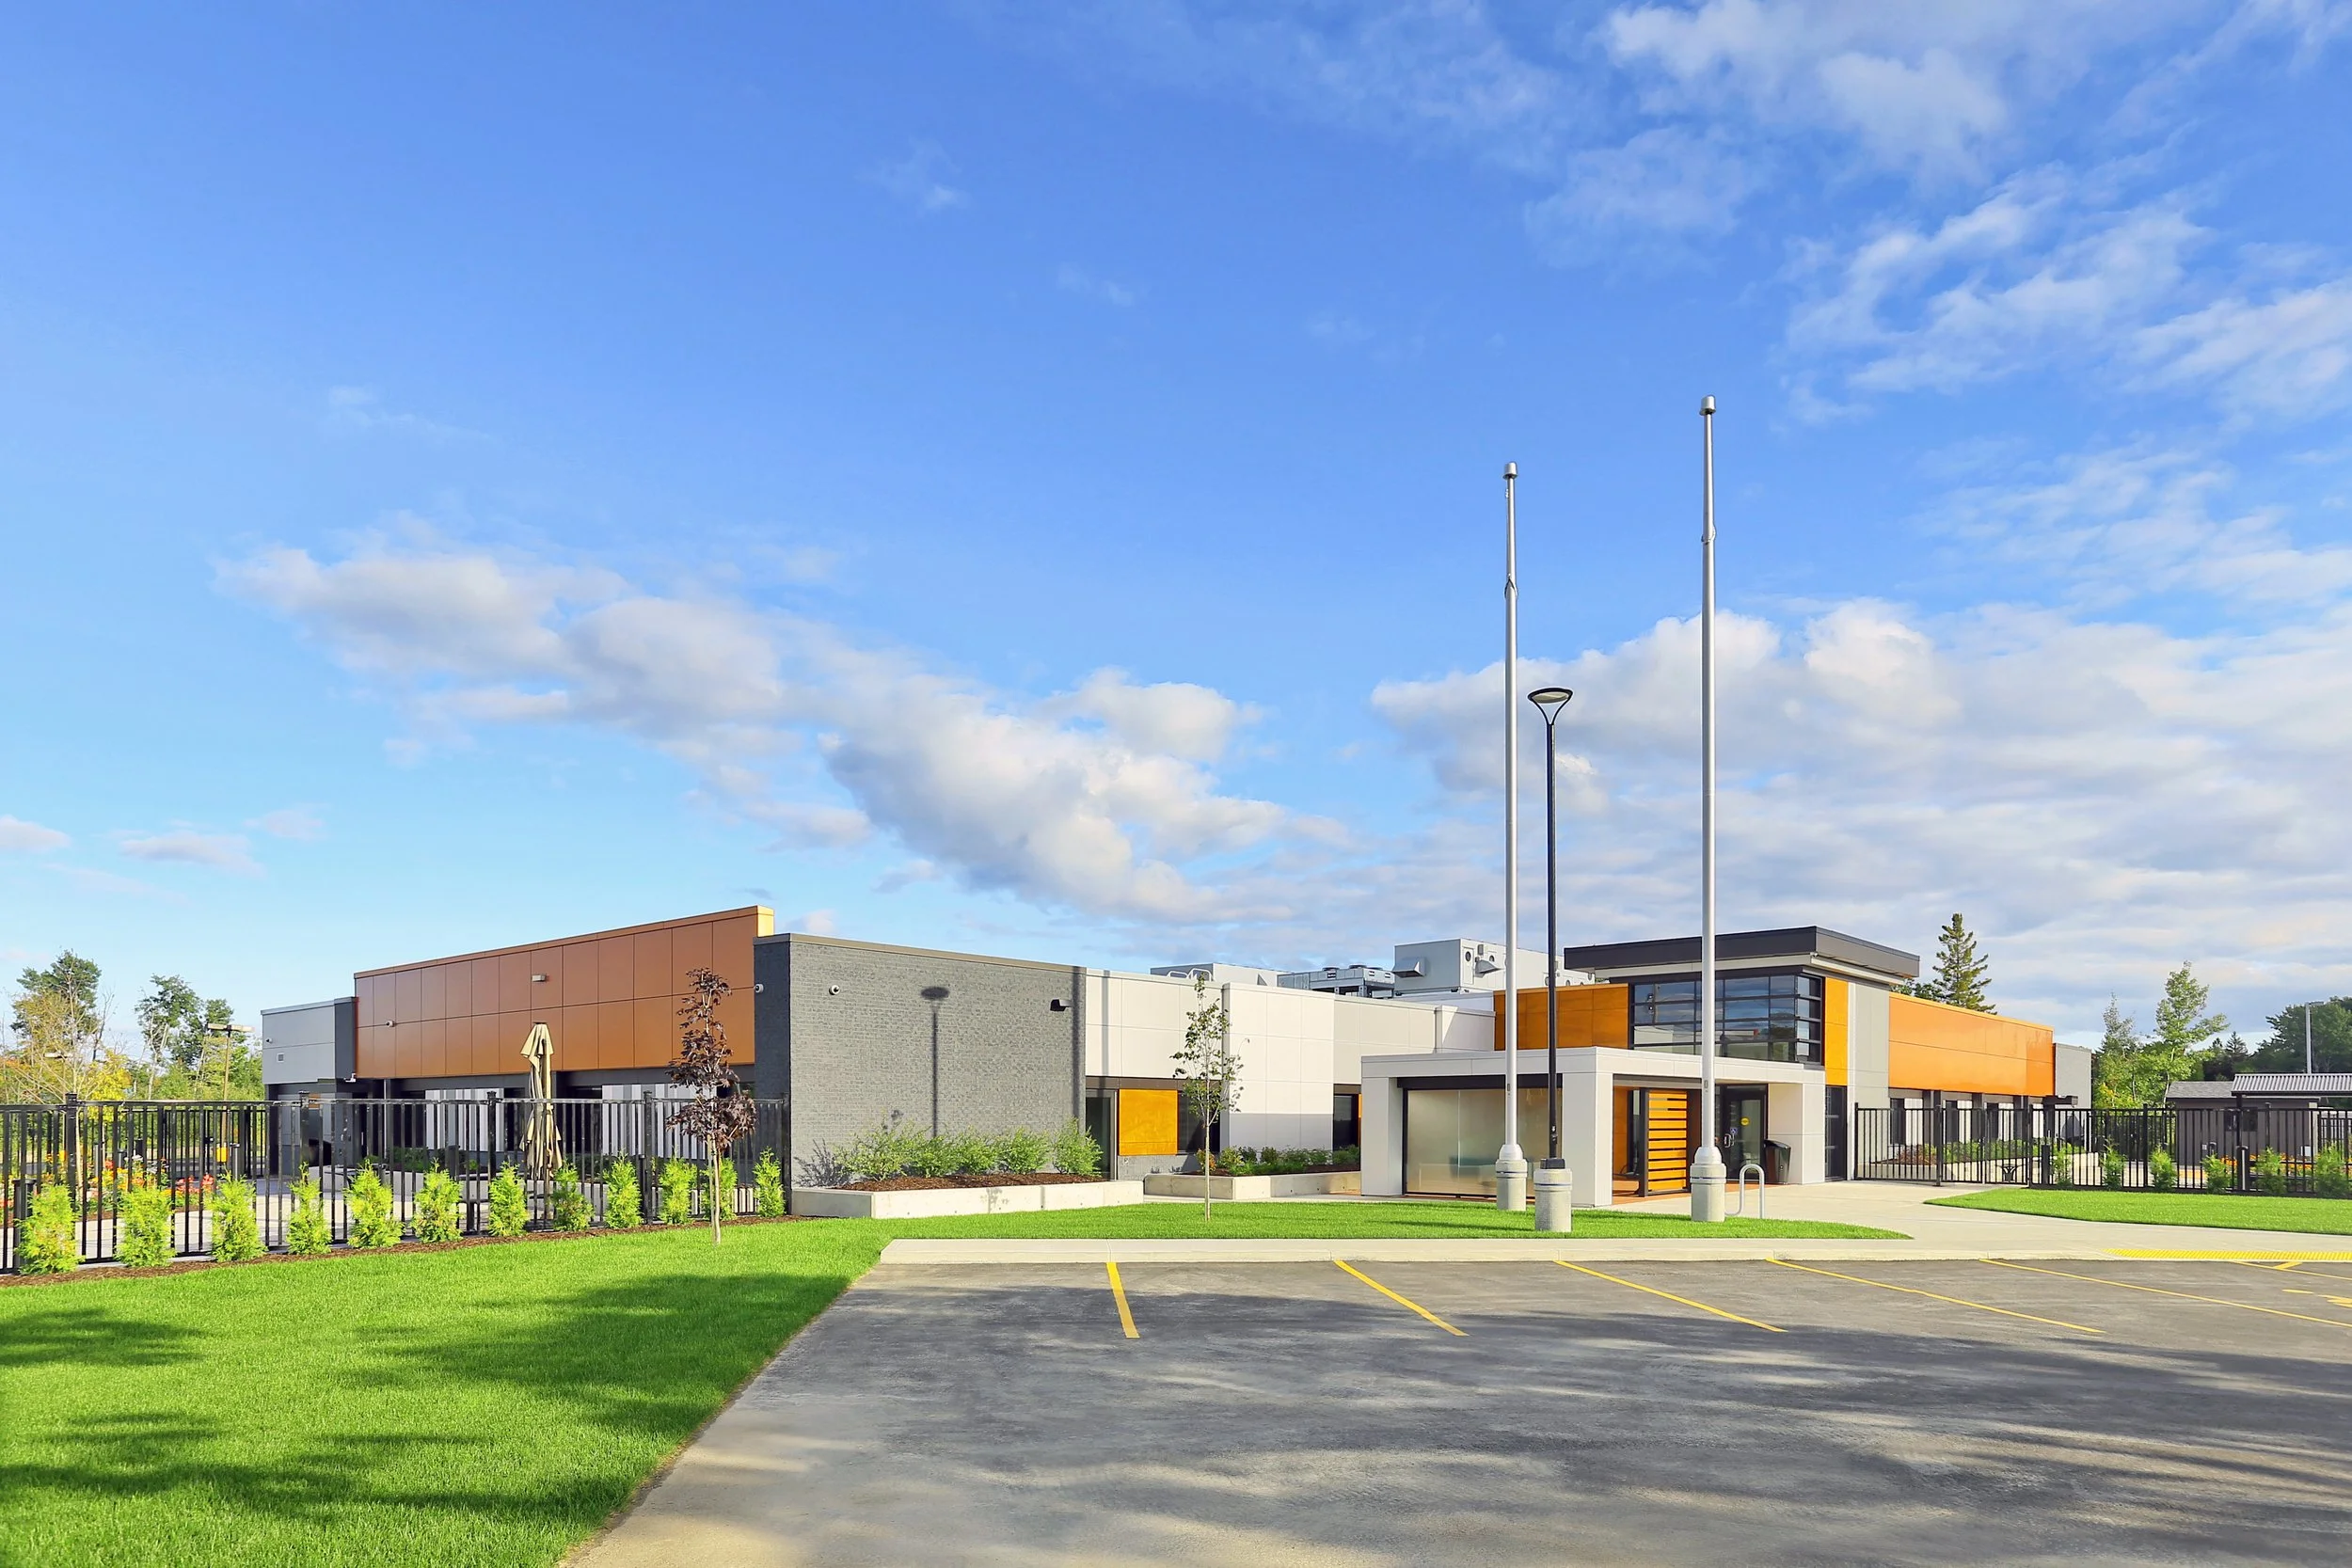 Image 12 of 12