2005
This waterfront home was designed to capitalize on the sloping topography and exterior views of the property. The street side presents a two-storey building designed to compliment the surrounding streetscape while the waterfront side extends to three-storeys with cathedral ceilings and features a walk-out basement that provides direct connection to the waterfront level. Interior and exterior spaces are organized organically and reinforced with a "post and beam" structure. Living and dining rooms are 24 feet high in order to maximize the impact of the surrounding views and natural light.
2005
This waterfront home was designed to capitalize on the sloping topography and exterior views of the property. The street side presents a two-storey building designed to compliment the surrounding streetscape while the waterfront side extends to three-storeys with cathedral ceilings and features a walk-out basement that provides direct connection to the waterfront level. Interior and exterior spaces are organized organically and reinforced with a "post and beam" structure. Living and dining rooms are 24 feet high in order to maximize the impact of the surrounding views and natural light.

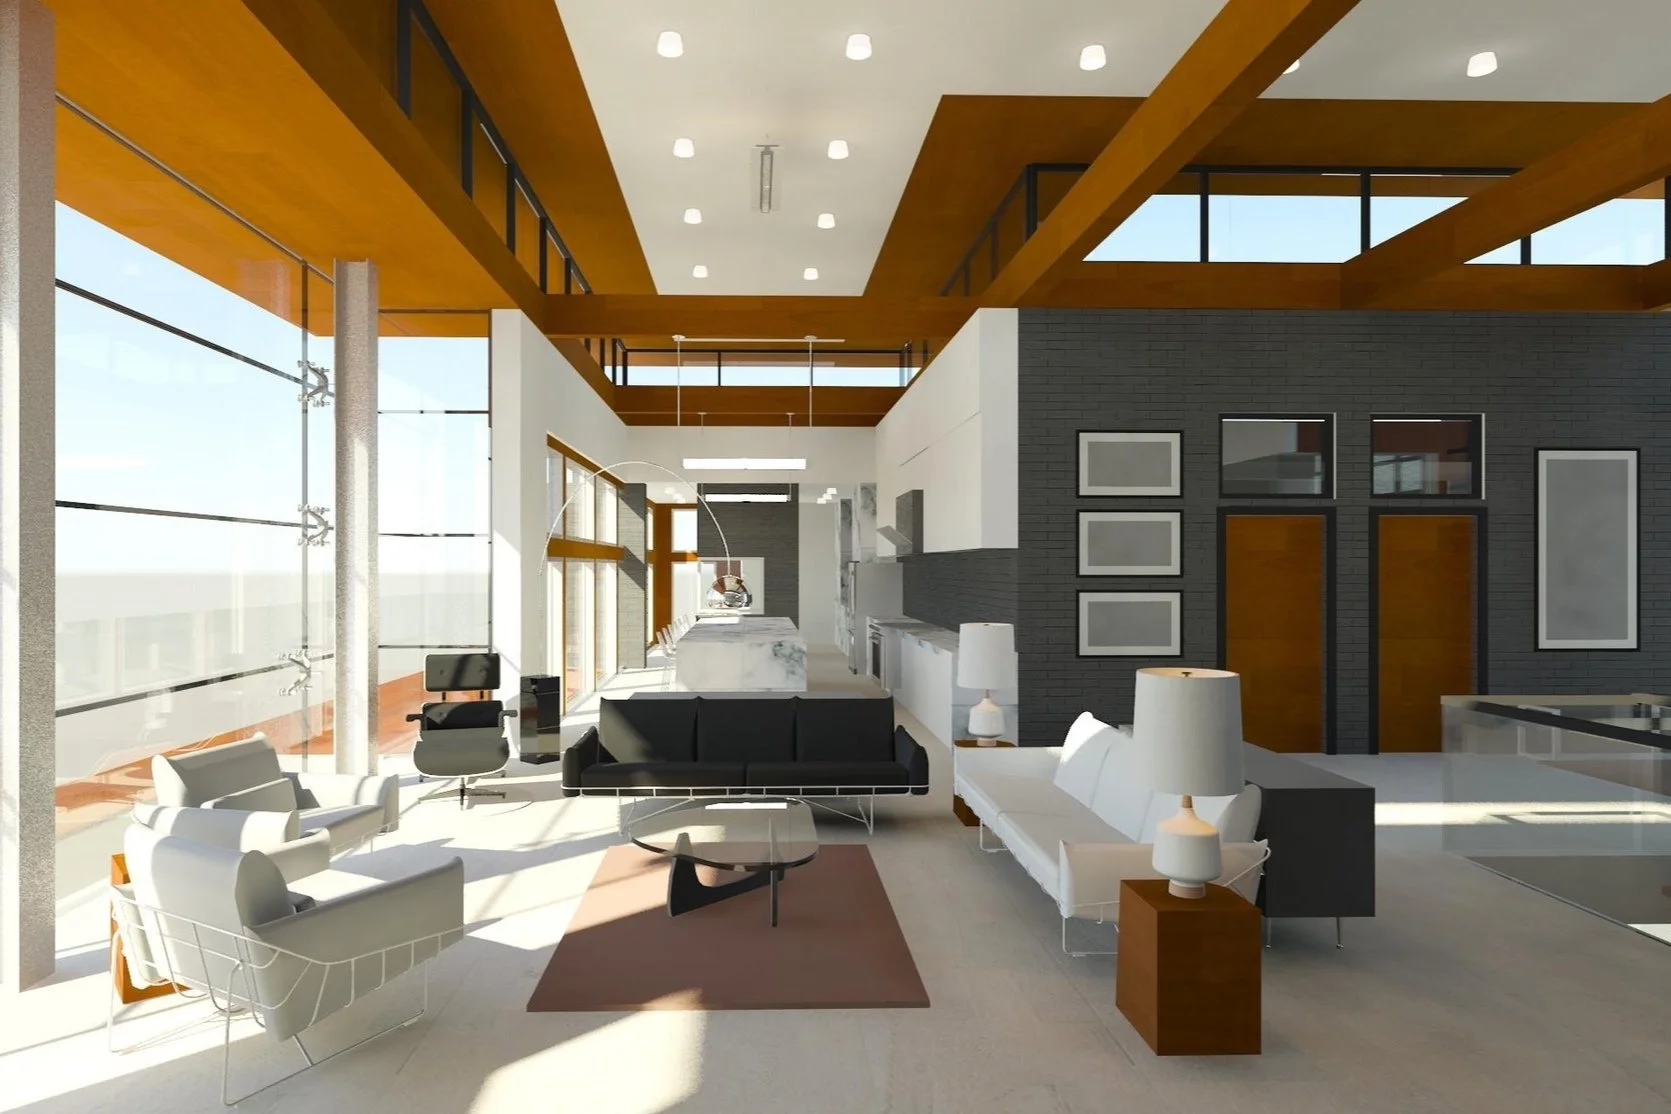 Image 1 of 3
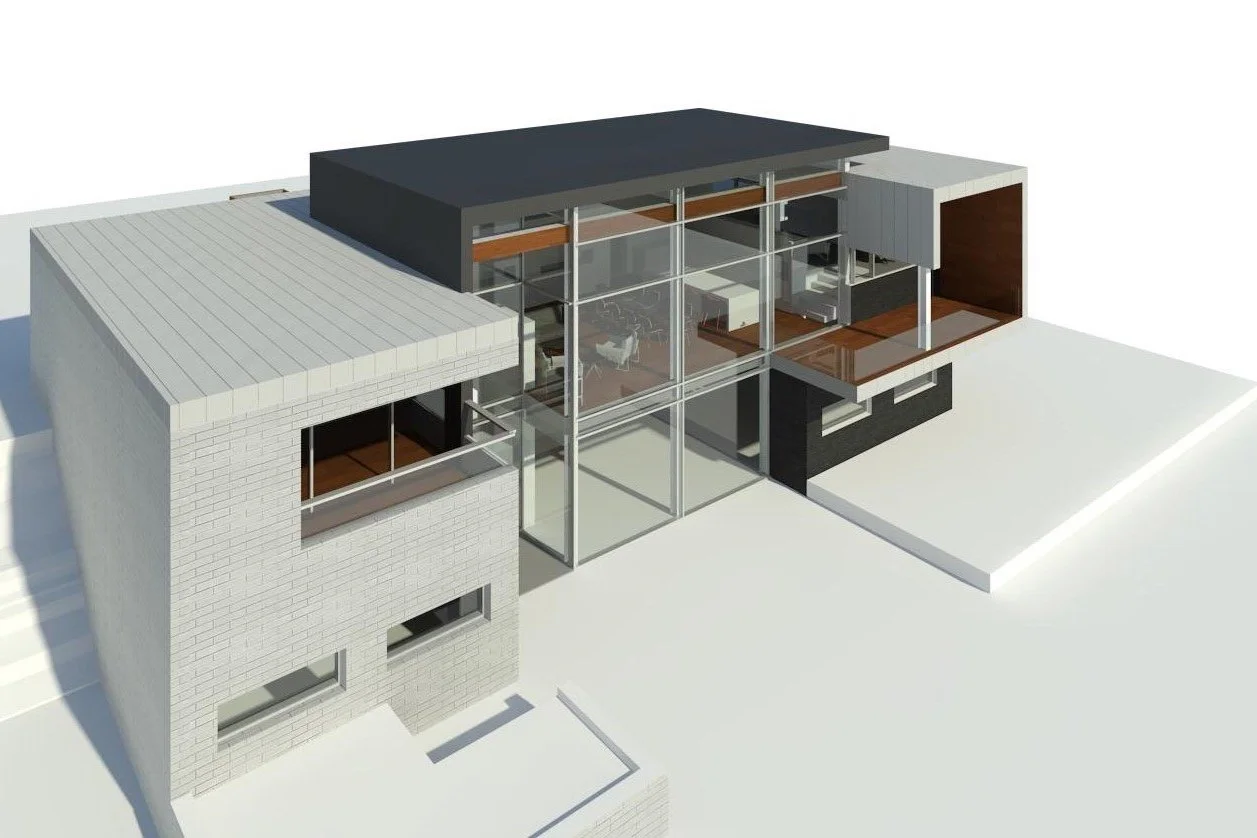 Image 2 of 3
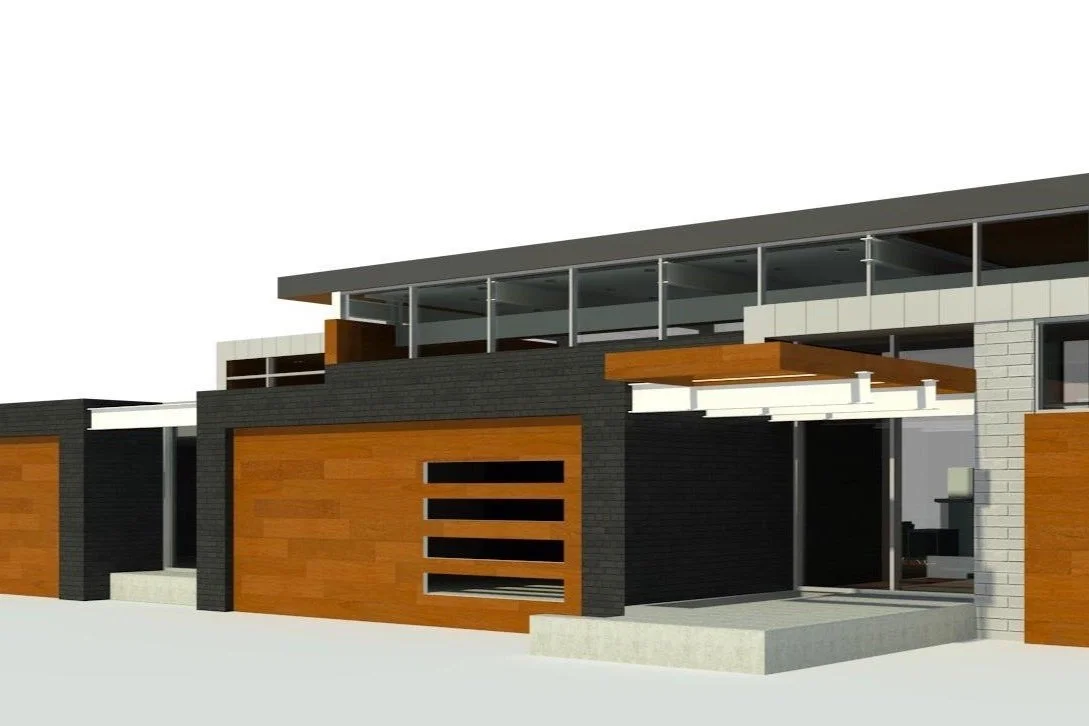 Image 3 of 3