At the heart of every building is a story. Our job is to bring that story to life in the most meaningful way possible.
Est. 2026
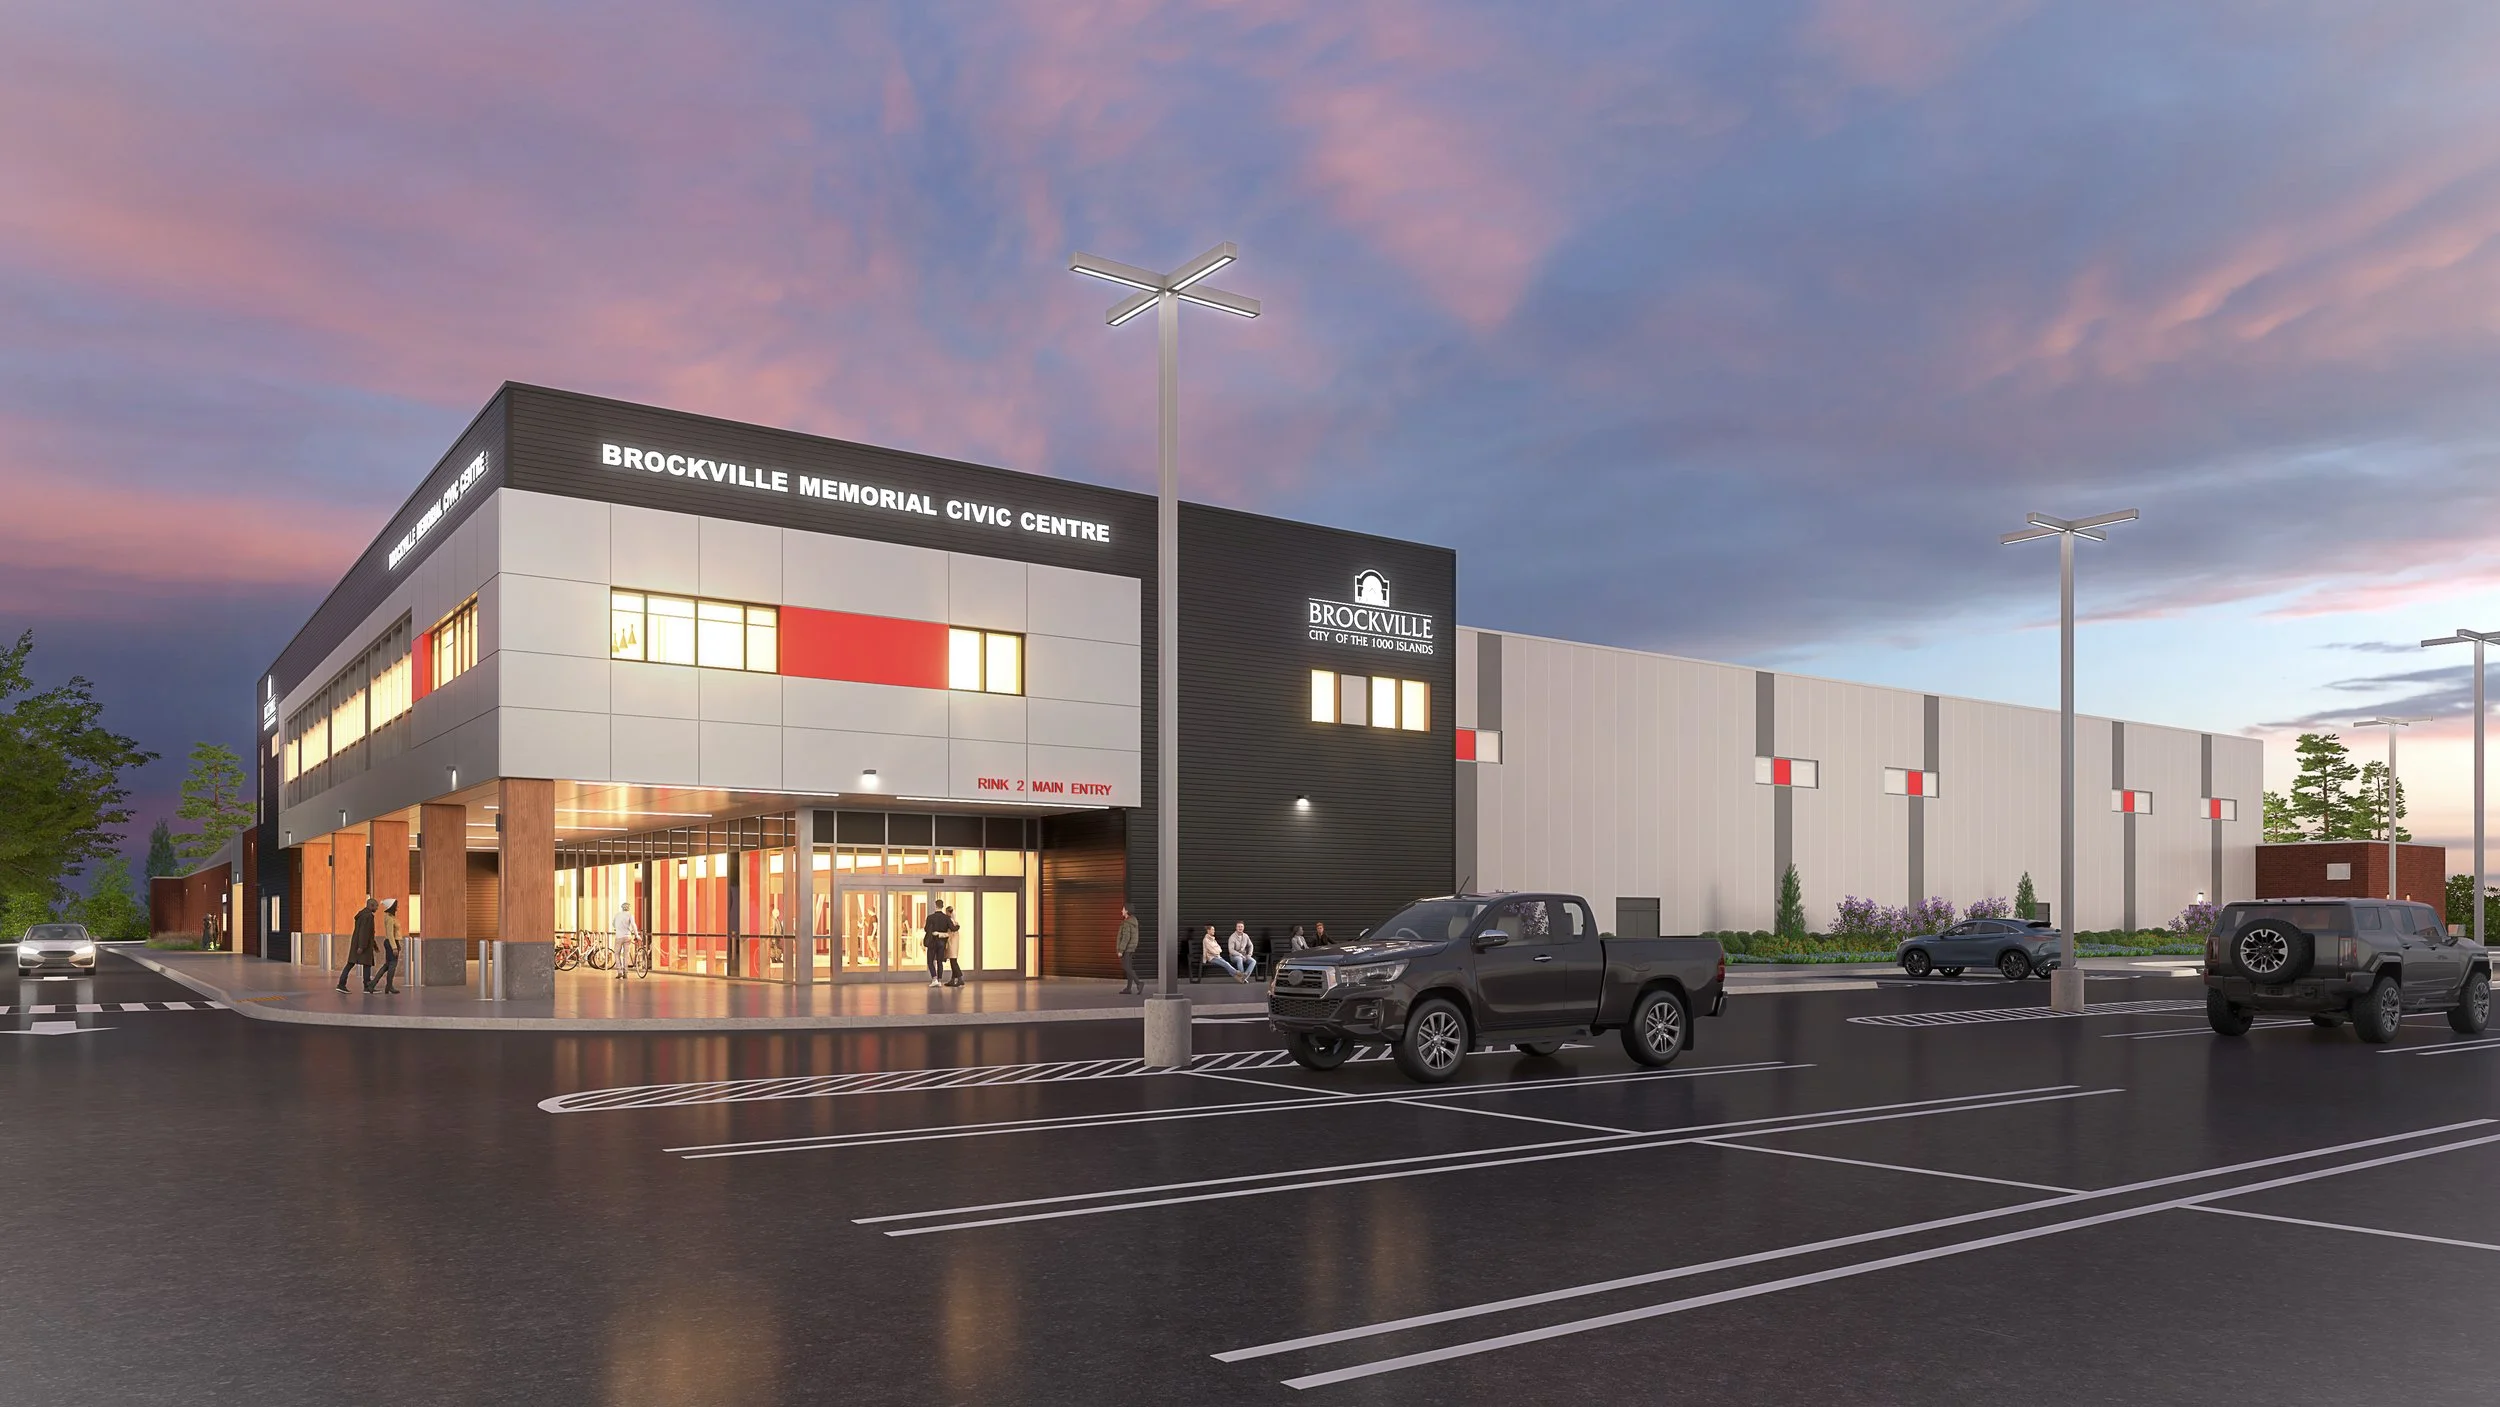
Addition of a new NHL regulation size rink to the existing facility as well as a gut renovation of the majority of the existing Centennial arena including building systems and roofing. All existing change rooms were modified in accordance with Hockey Canada and barrier free stadards. Outside the facility, major modifications were made to the existing sports fields complete with the addition of a pickleball court and amenities.
2022
$13 million
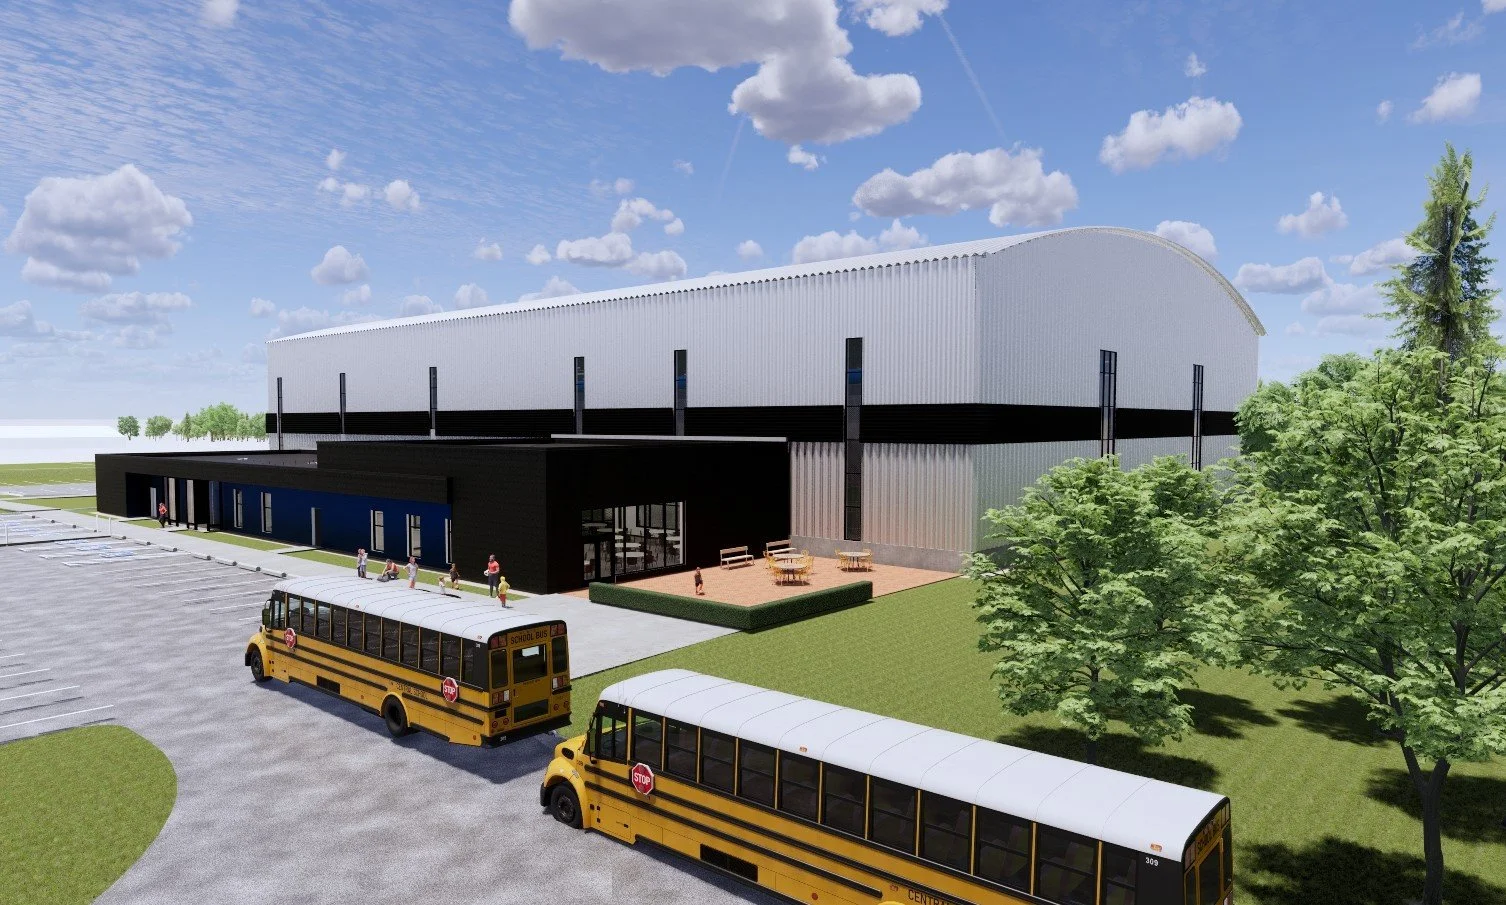
Encompassing approximately 35,000 square feet, this project was for the development of a new sports complex consisting of a fieldhouse with two indoor turf fields and a perimeter walking track, washrooms and change rooms. Attached to the complex is a 150-person capacity community hall with kitchen and bar facilities, as well as reception and lounge areas with views to the sport fields. The fieldhouse is a frameless, pre-engineered building designed for future expansion, and the amenities wing is built with conventional steel-framed construction
2024
$5.8 million
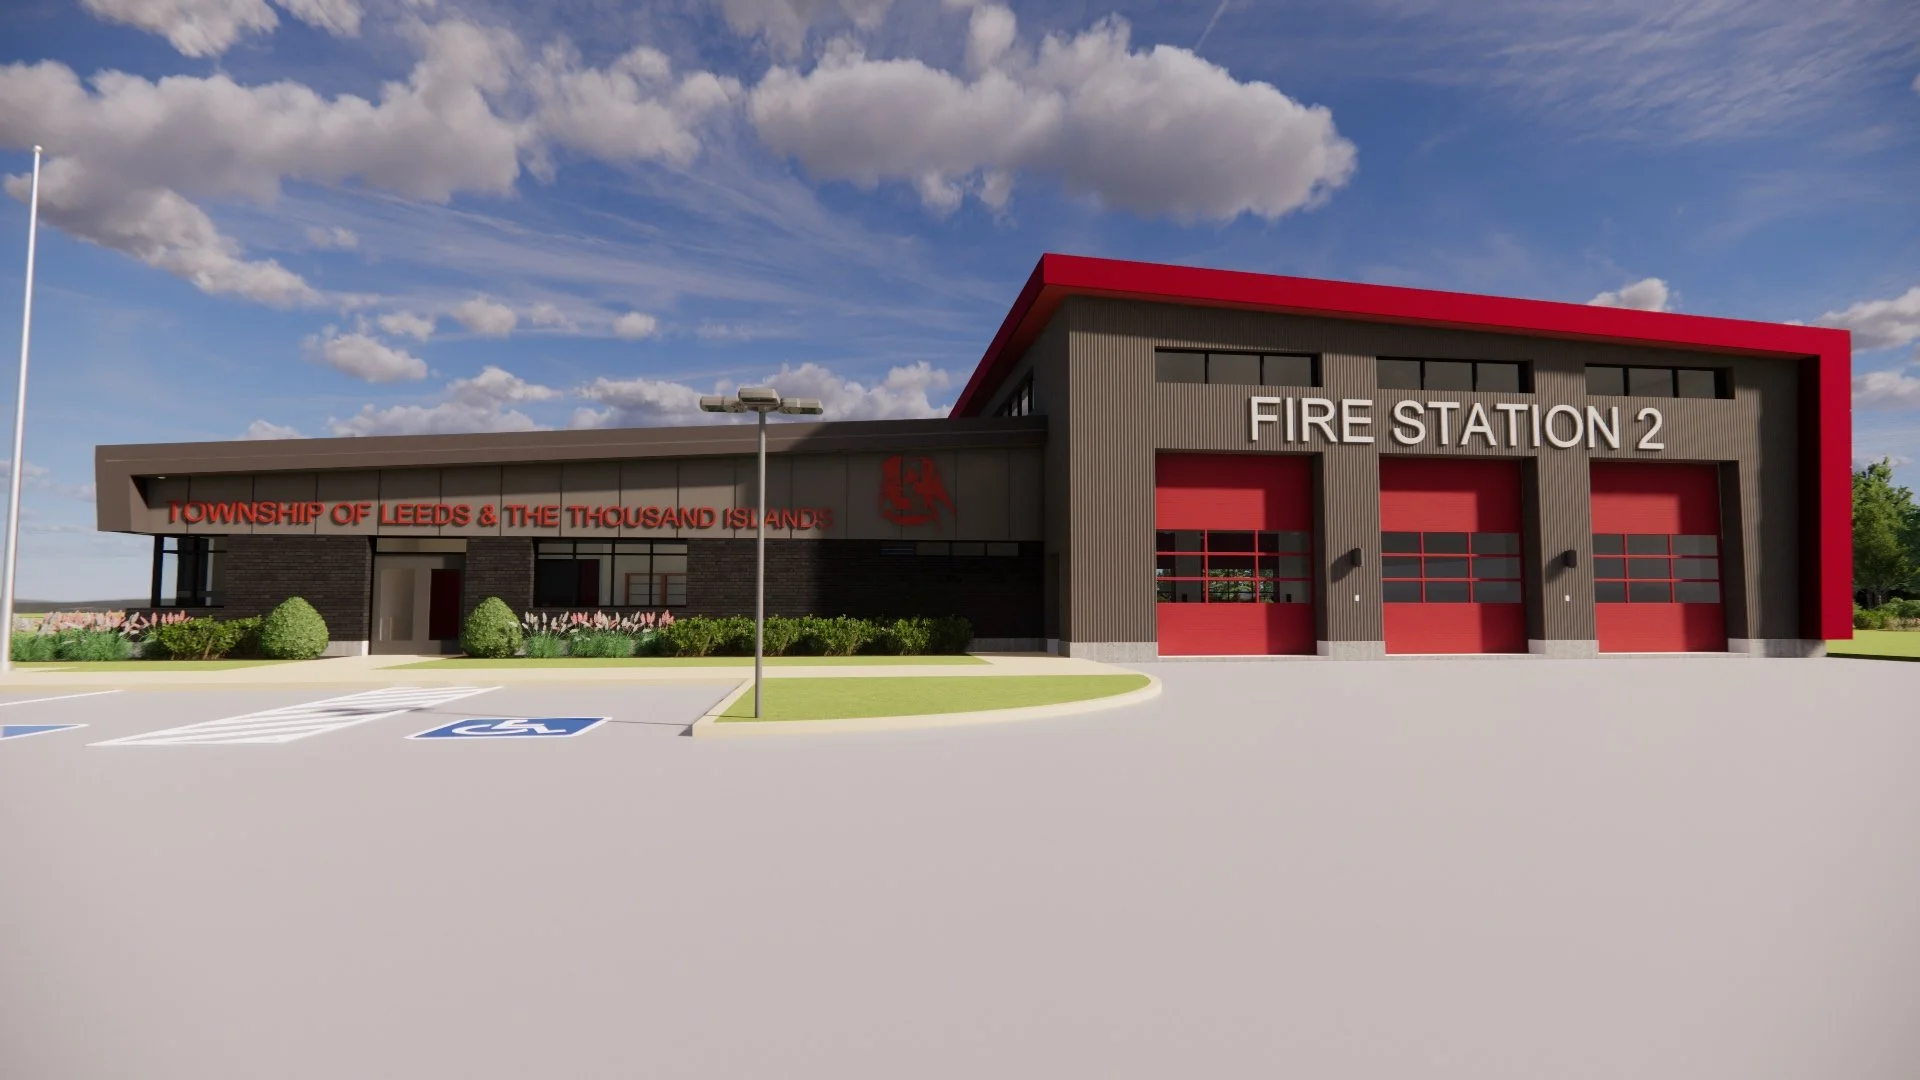
A new build of a fire station in Seeley's Bay, this project focused on providing practical design and construction solutions to best suit the large geographical area as well as accommodate operational services, training space and support while also being flexible to suit future needs. Encompassing 7,700 square feet, main areas in the facility include an administration space with offices, washrooms, meeting areas and technical, resource spaces; a fire prevention office featuring work stations, storage, a small meeting room and a library for physical resources; an operations are that offered a commercial kitchen, locker rooms, fitness rooms, general activity room and apparatus bay; three double depth drive-throughs; an emergency operations centre; a training area and a mechanical area.
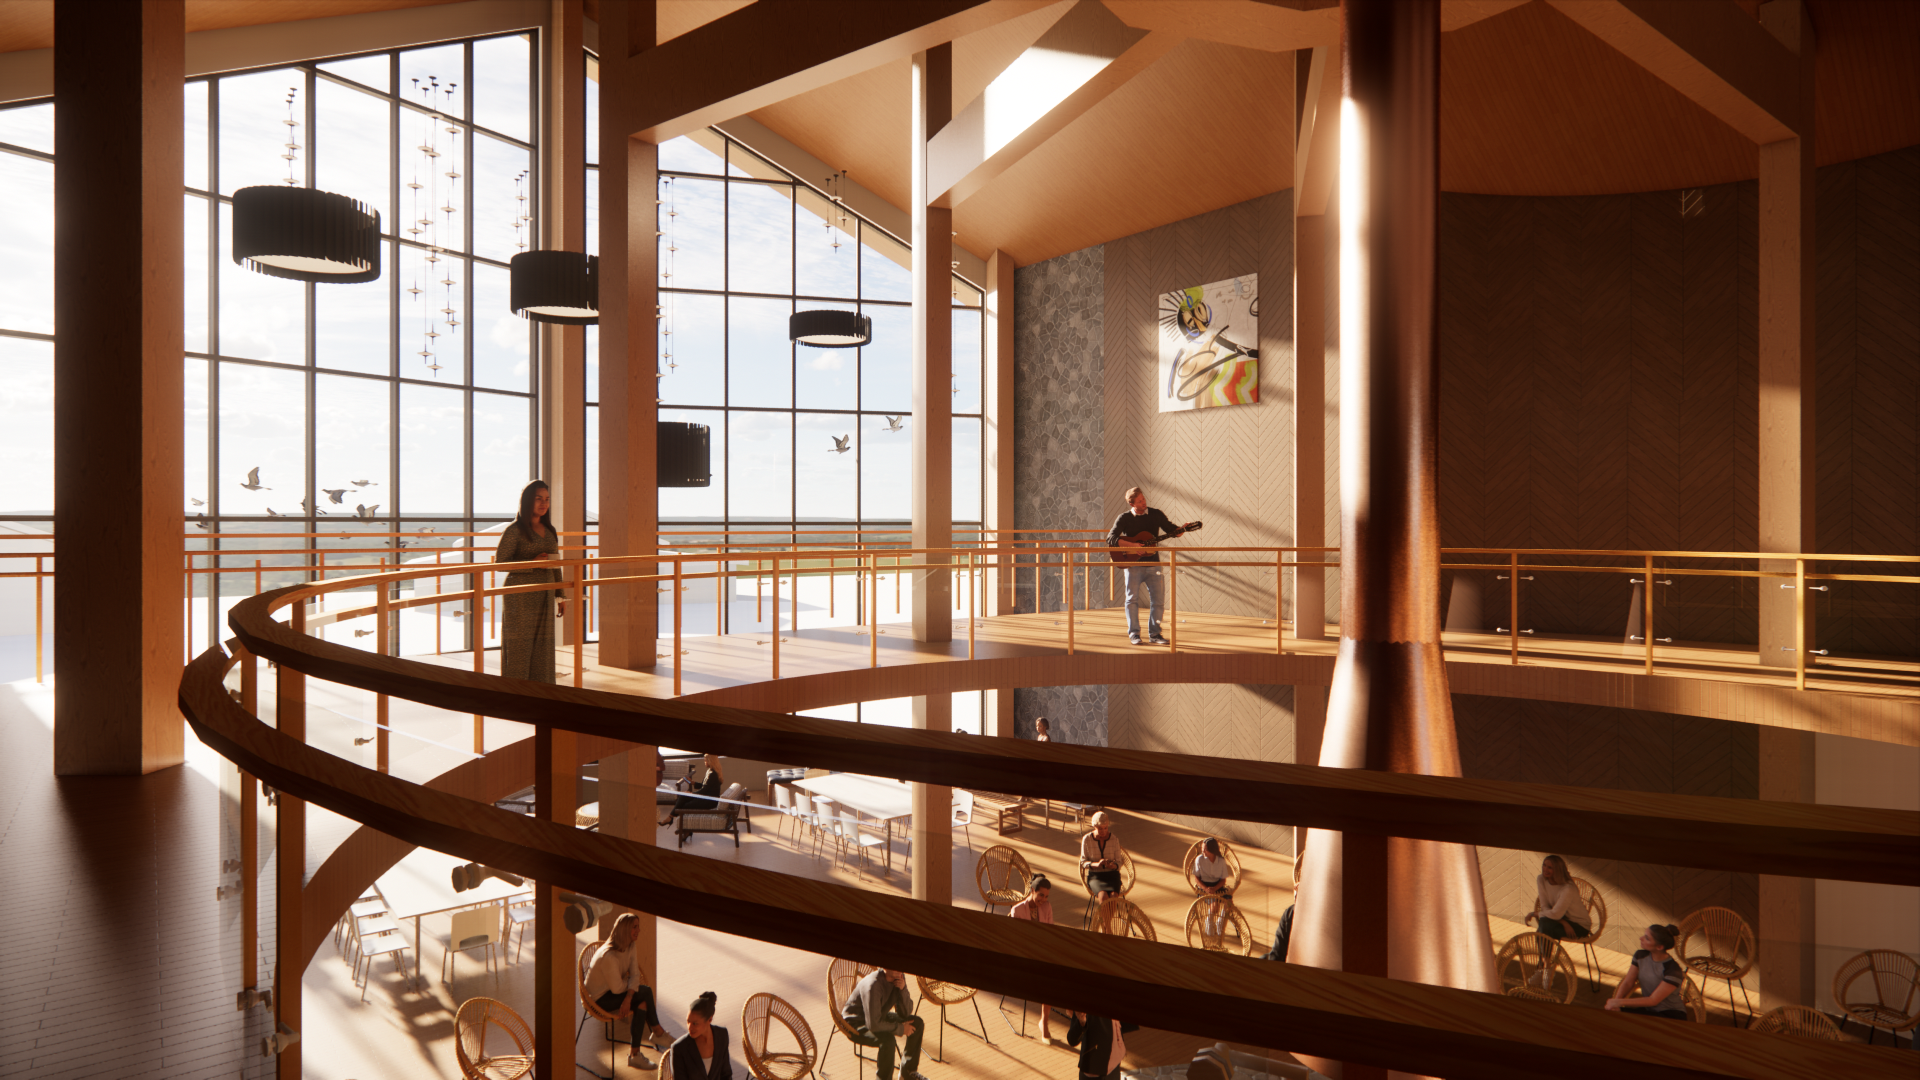
IDEA Inc. was commissioned by Weecheetowin Support Services to develop a comprehensive design for the new 26,000 Sq Ft Medicine Spirit Lodge focused on traditional land and water-based teachings. This site provides the community with the opportunity to embrace traditional cultural practices where guests achieve greater whole person health and wellness through the learning, practicing, and using of traditional Indigenous medicine, healing, ceremony, and knowledge.
Mishkiki Chichakk Kamik (Medicine Spirit Lodge) has been designed as a 40-bed mental health and wellness lodge, providing services to residential school survivors and their families, families of missing and murdered Indigenous women and children and those affected by intergenerational trauma and post-traumatic stress.
This process began with Master Programming and concluded with a Project Scoping Report. The Master Program then informed the Project Scoping Analysis that identified the need for functional program space, physical infrastructure, site elements and development as well as the required capital resources necessary to implement the project. The Project Scoping Analysis was conducted by IDEA Inc.
Location
Little Wenebegon Lake, ON
Project Cost
$32 million
Services
Architecture I Mechanical Engineering I Electrical Engineering
Collaboration
Tulloch Engineering, Civil & Structural Engineers
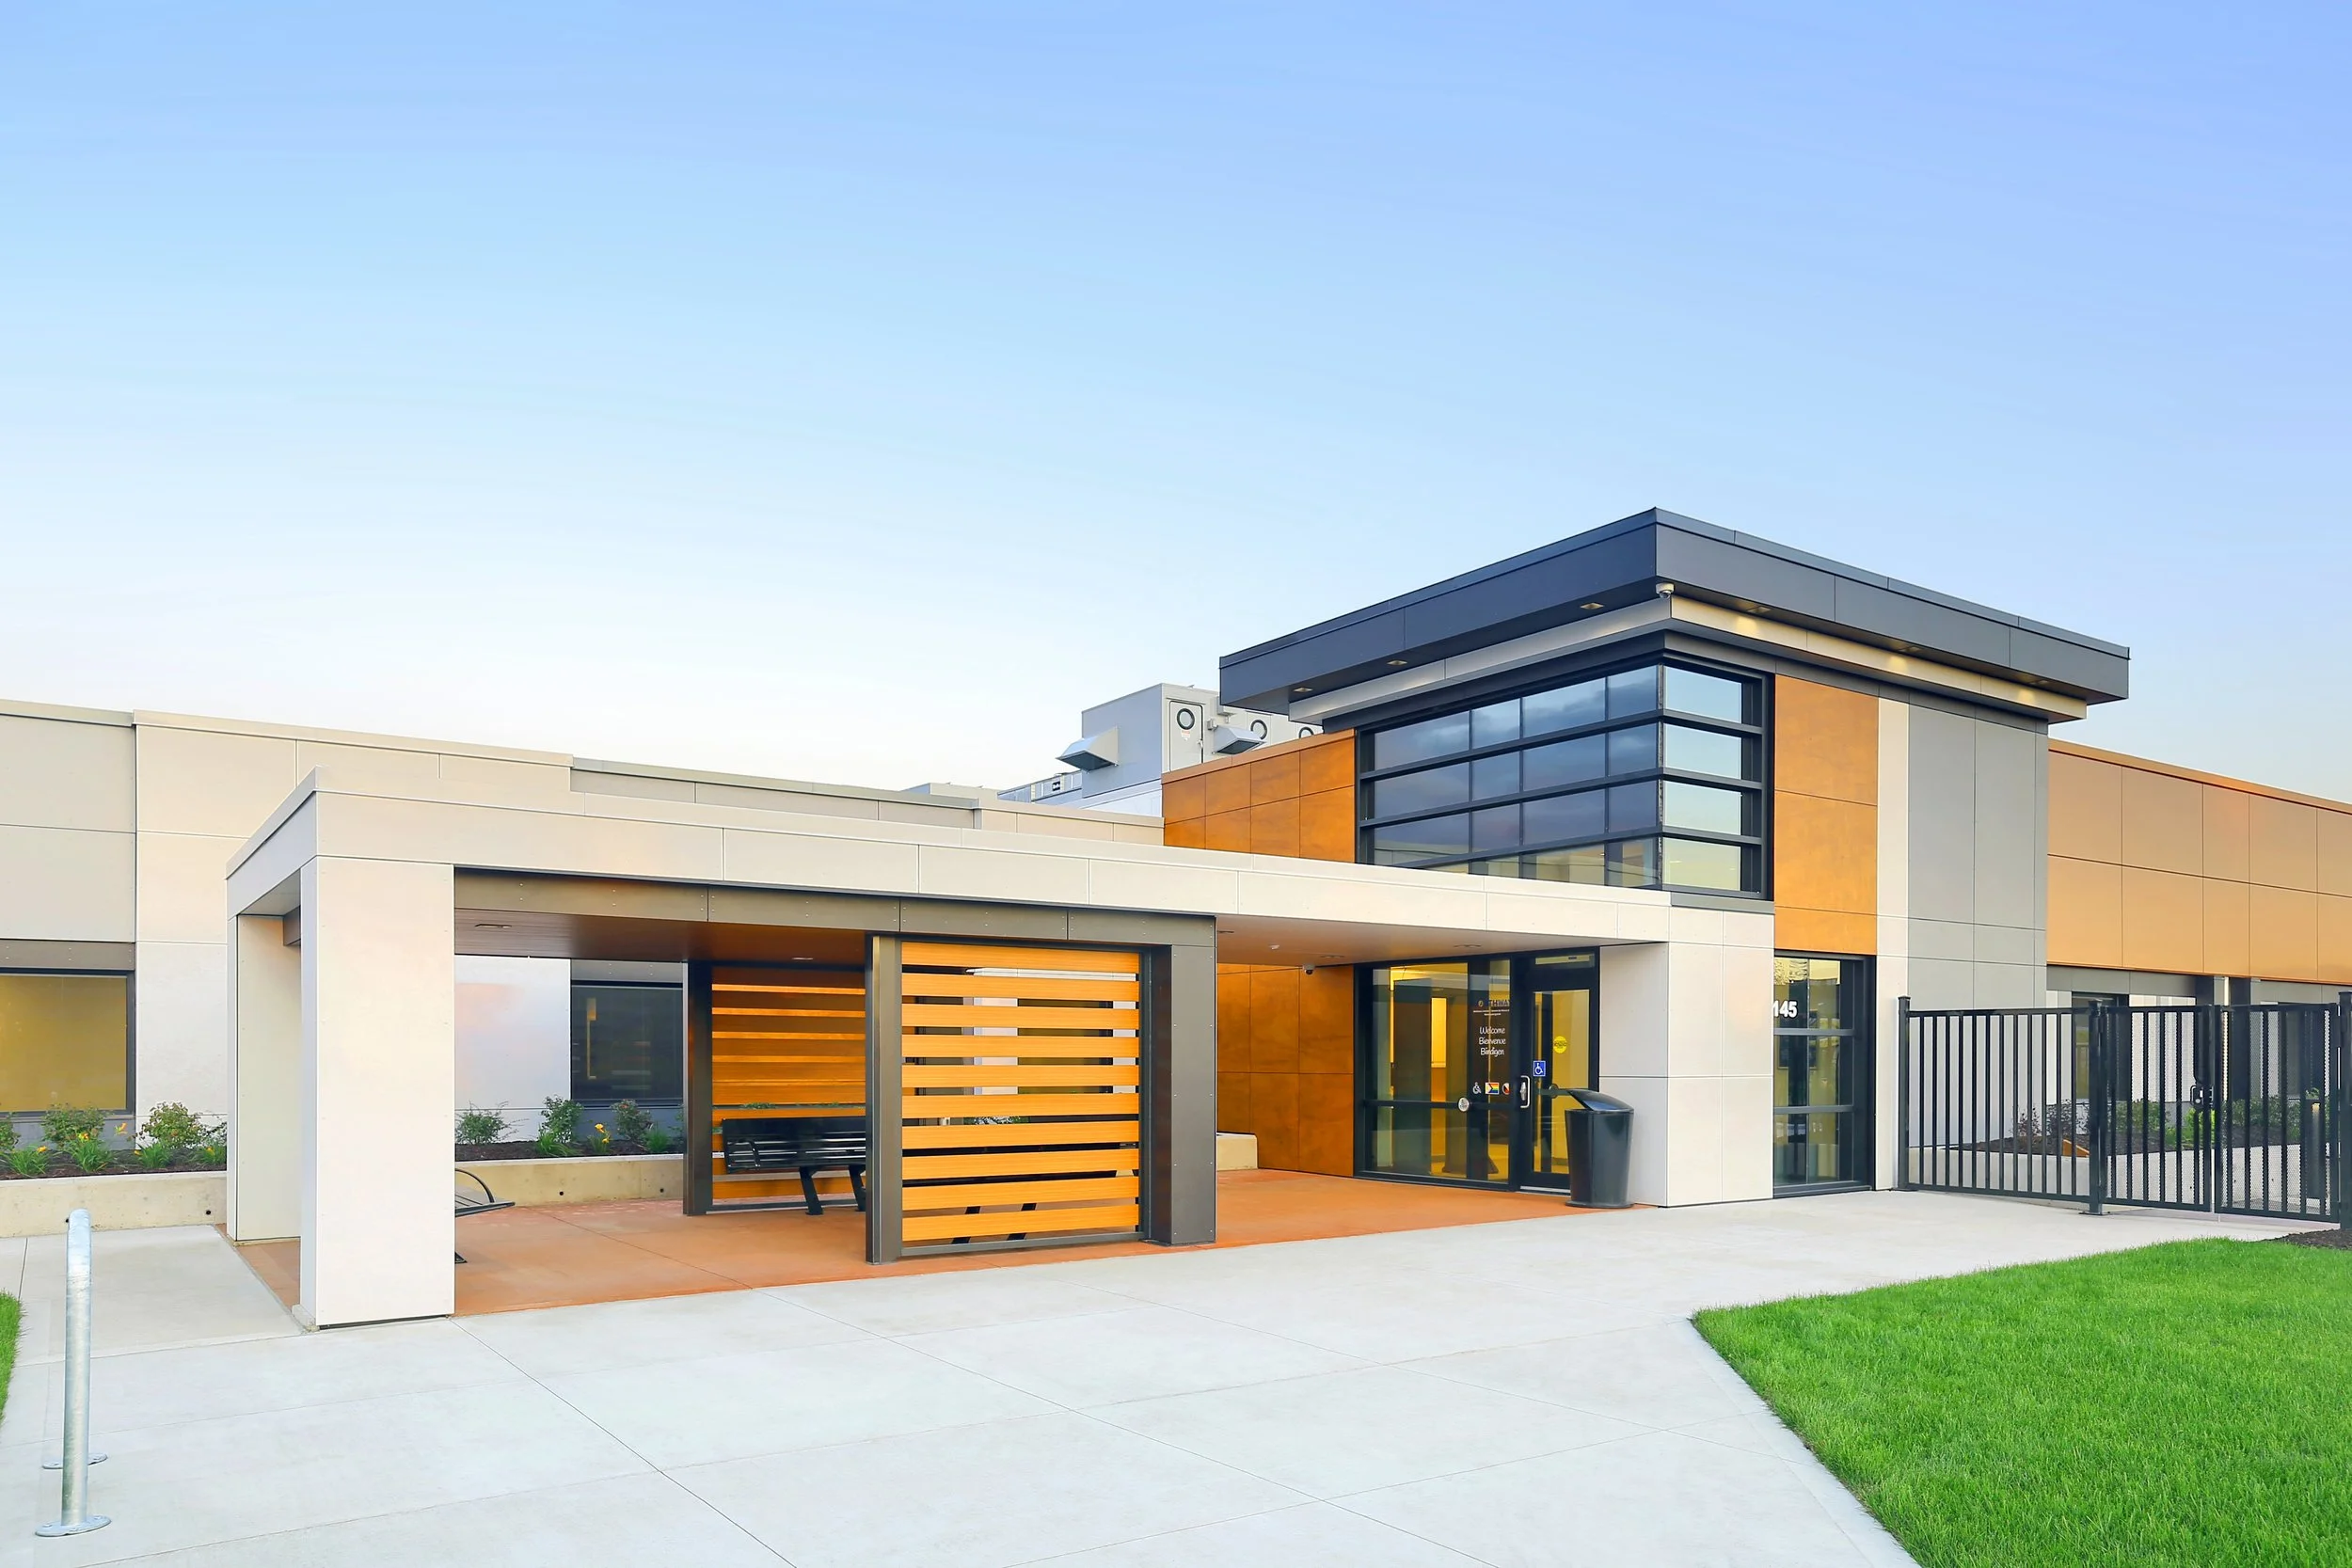
This 16,000 Sq Ft adaptive reuse project transforms the former Sault Star newspaper building into a new withdrawal management facility for the Sault Area Hospital. Called the Northway Wellness Centre, the facility includes
10 acute care and 10 sub-acute care beds, allowing for a self-directed journey of wellness and recovery. We designed all spaces for comfort, safety, healing, and daily activity— extending from the interior spaces to the landscaped courtyard and gardens. Our design also revamps the previously austere industrial façade with a welcoming contemporary entrance addition and new exterior refinishing. The Northway Wellness Centre is expected to open in summer 2023.
Location
Sault Ste. Marie, Ontario
Completion
2023
Project Cost
$20 million
Services
Architecture I Mechanical Engineering I Electrical Engineering
Collaboration
Tulloch Engineering, Civil & Structural Engineers
Design Environment Inc., Landscape Architect, Visual Solutions Studios Inc., Renderings
2025 est.
$17 million
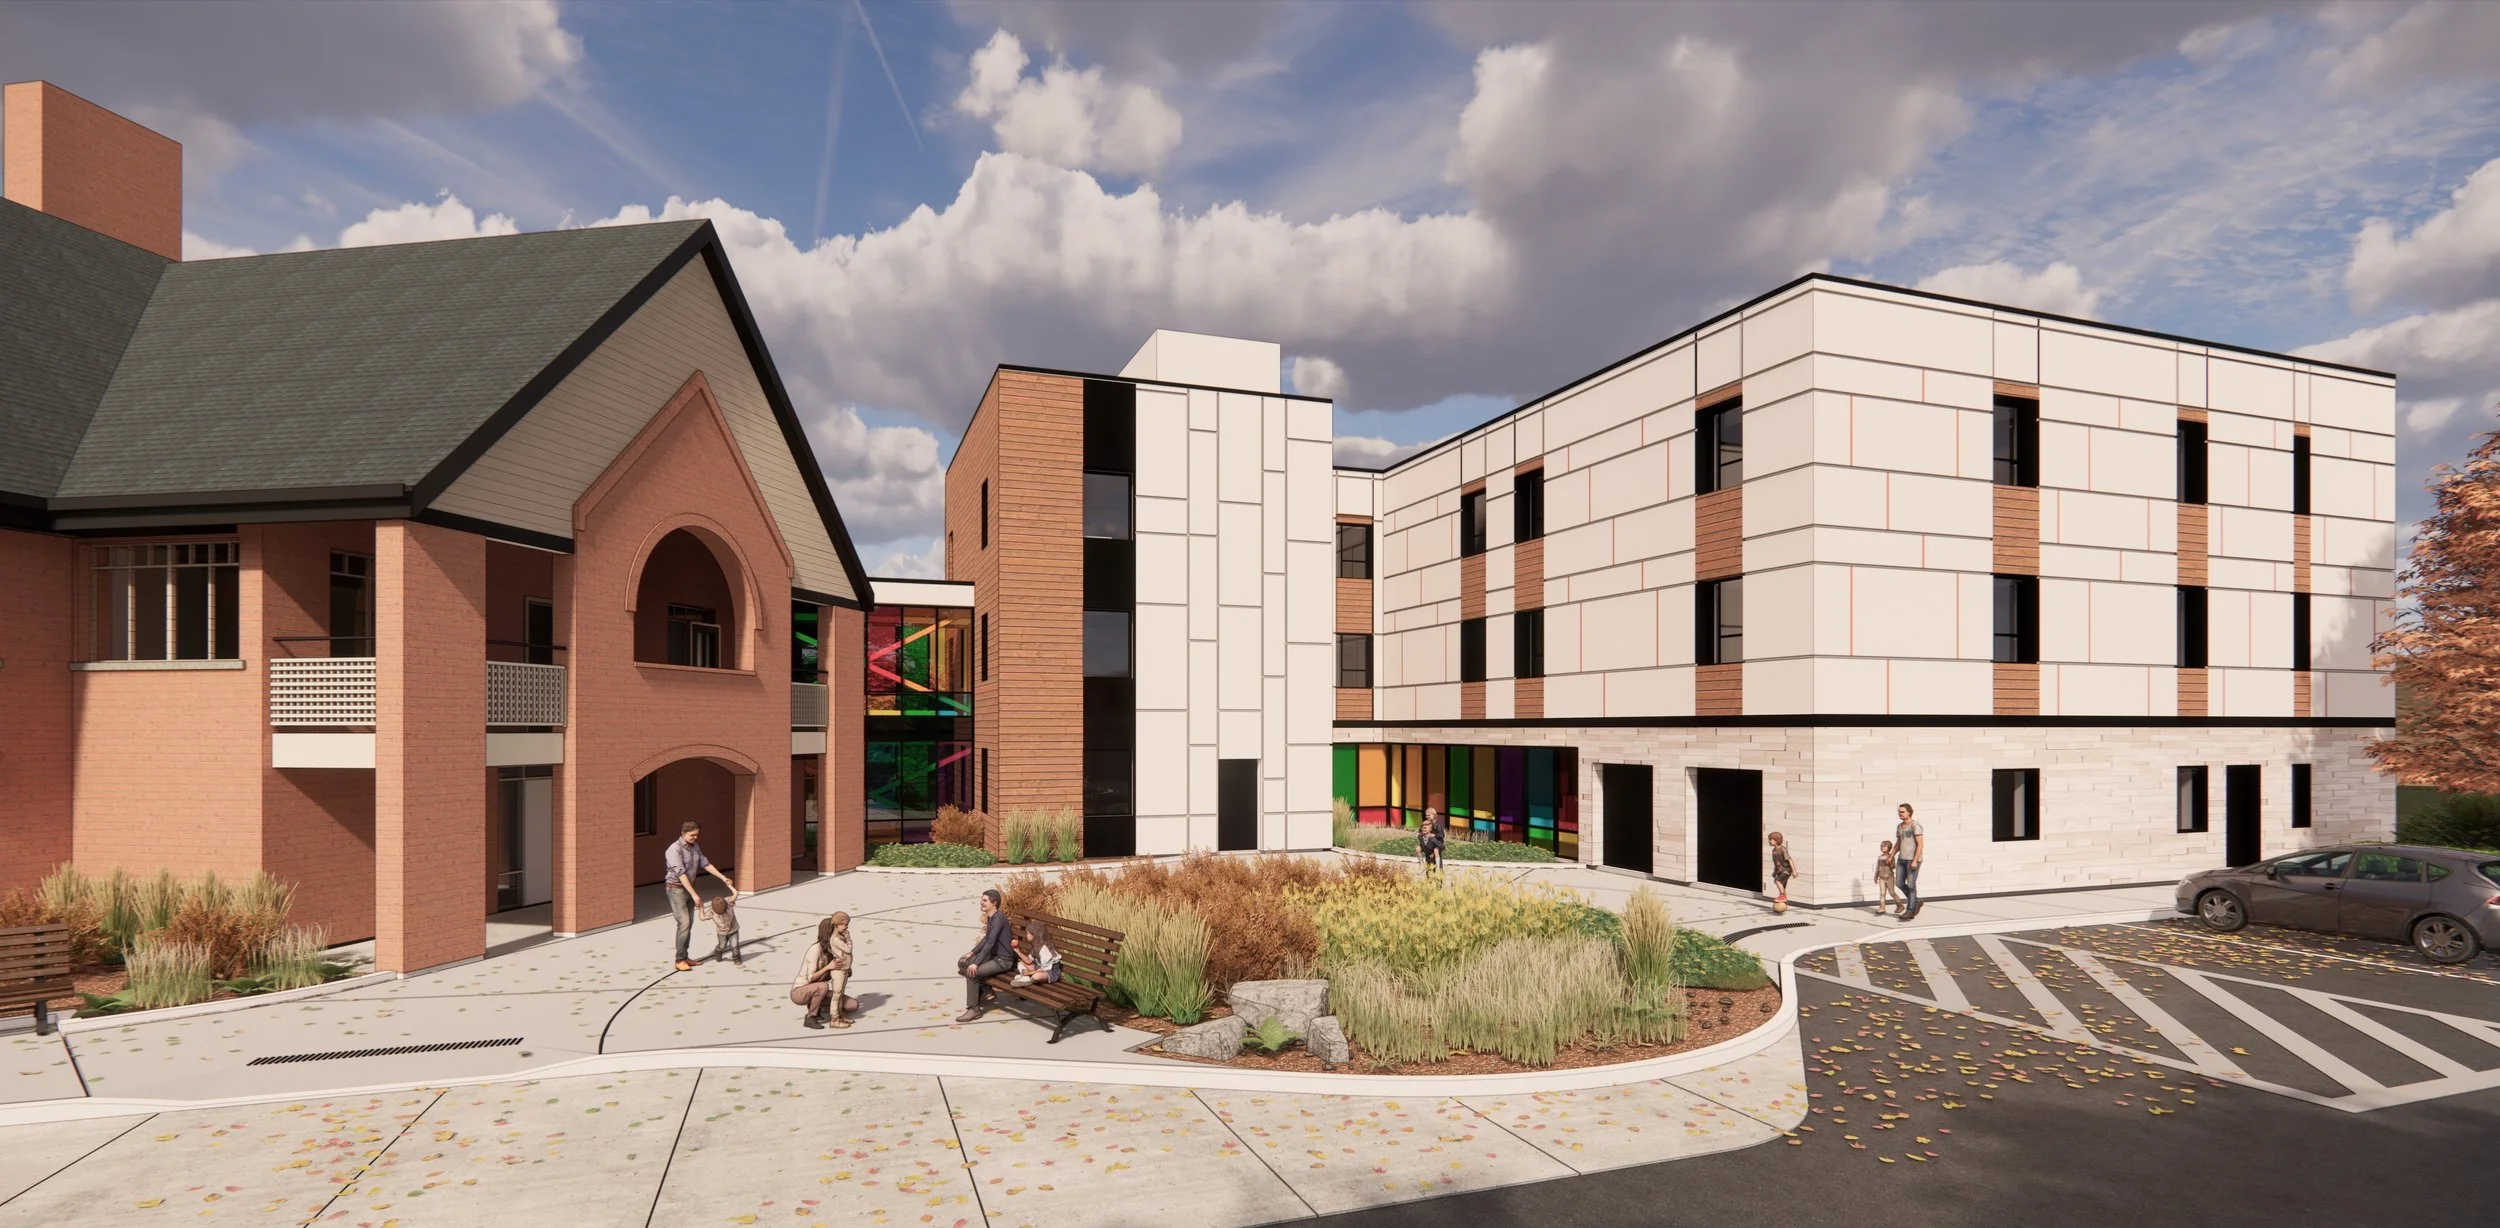
An expansion of the existing facility, this three-storey, carbon-neutral development provides a place for families with sick children to stay while receiving treatment. Encompassing 25,000 square feet, the expansion adds 22 suites as well as common areas including a shared kitchen, offices, kids activity rooms and more.
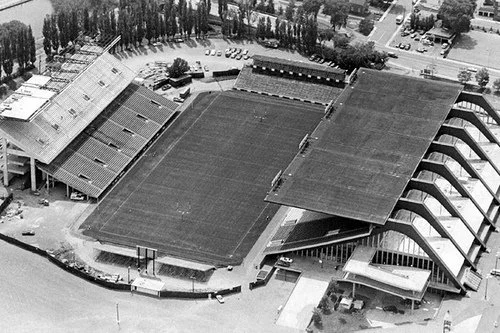
Lansdowne South Side Seating
Our History
IDEA is proudly independent, multi-disciplinary architecture and engineering firm shaping exceptional spaces with timeless design and innovative functionality since the 1950s.